31 DALL-E Prompts for Real Estate Agents

Browse the prompts

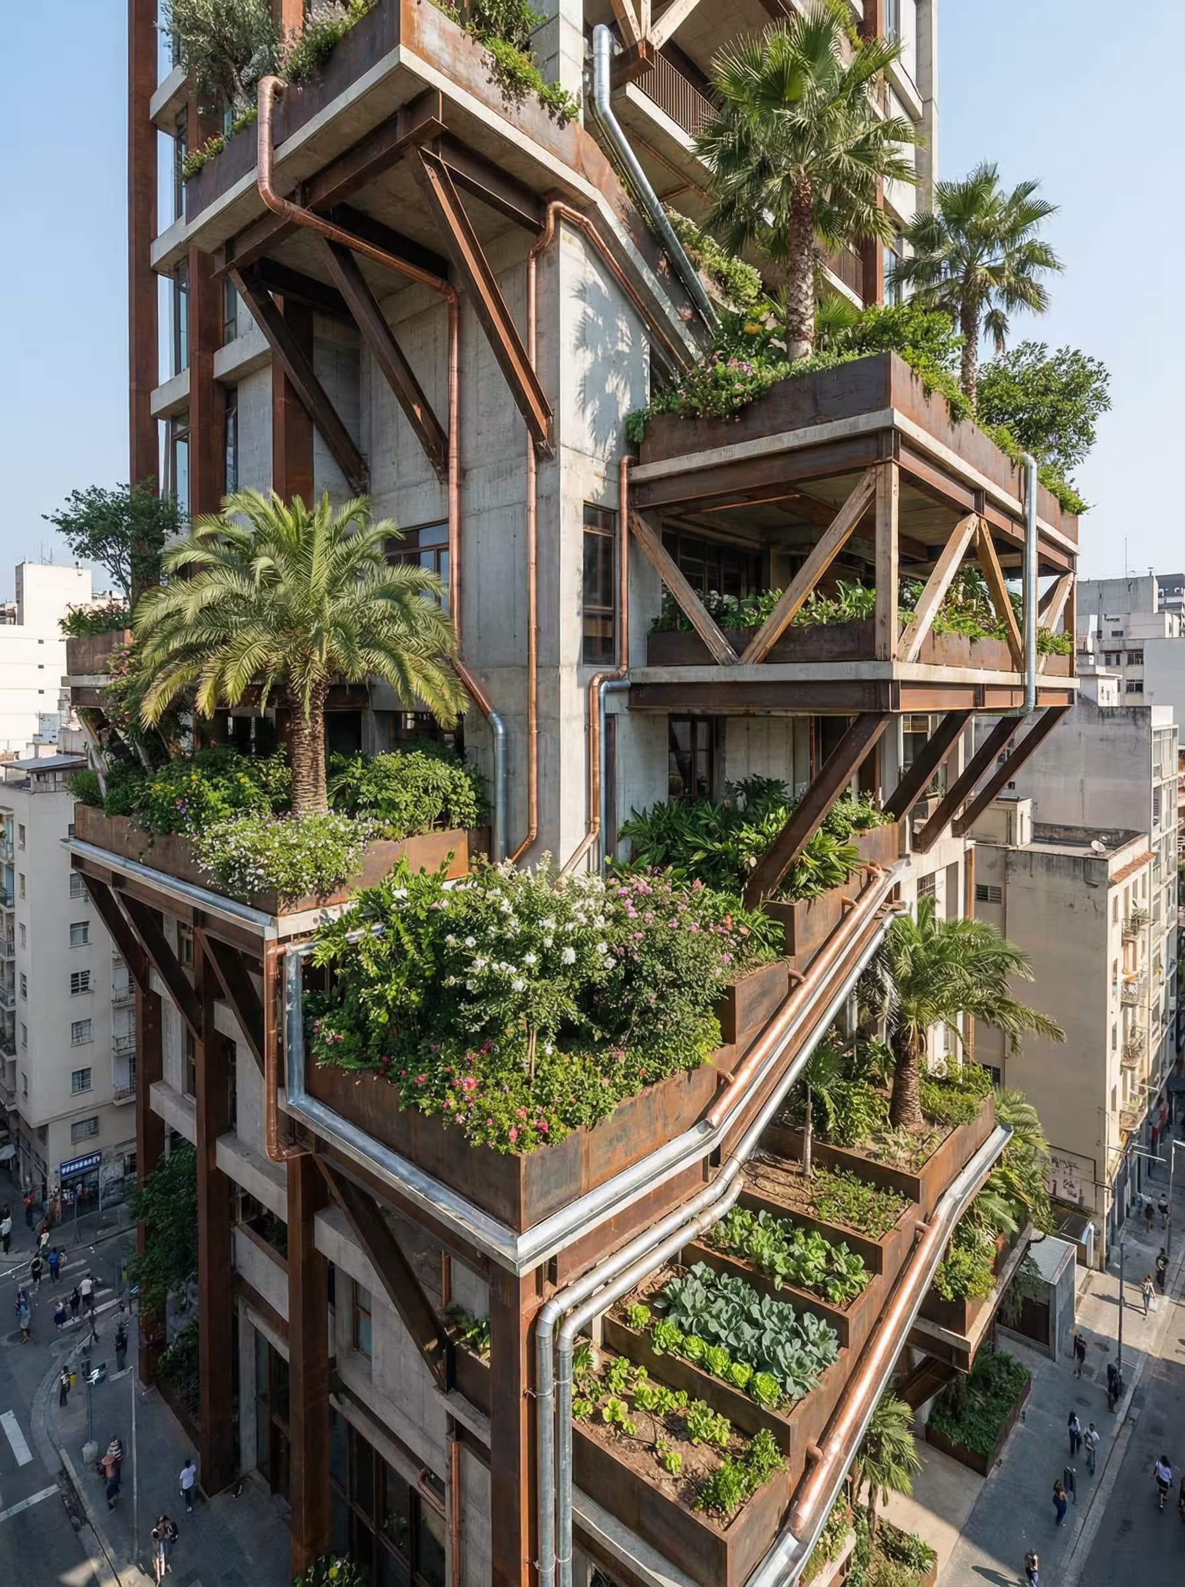
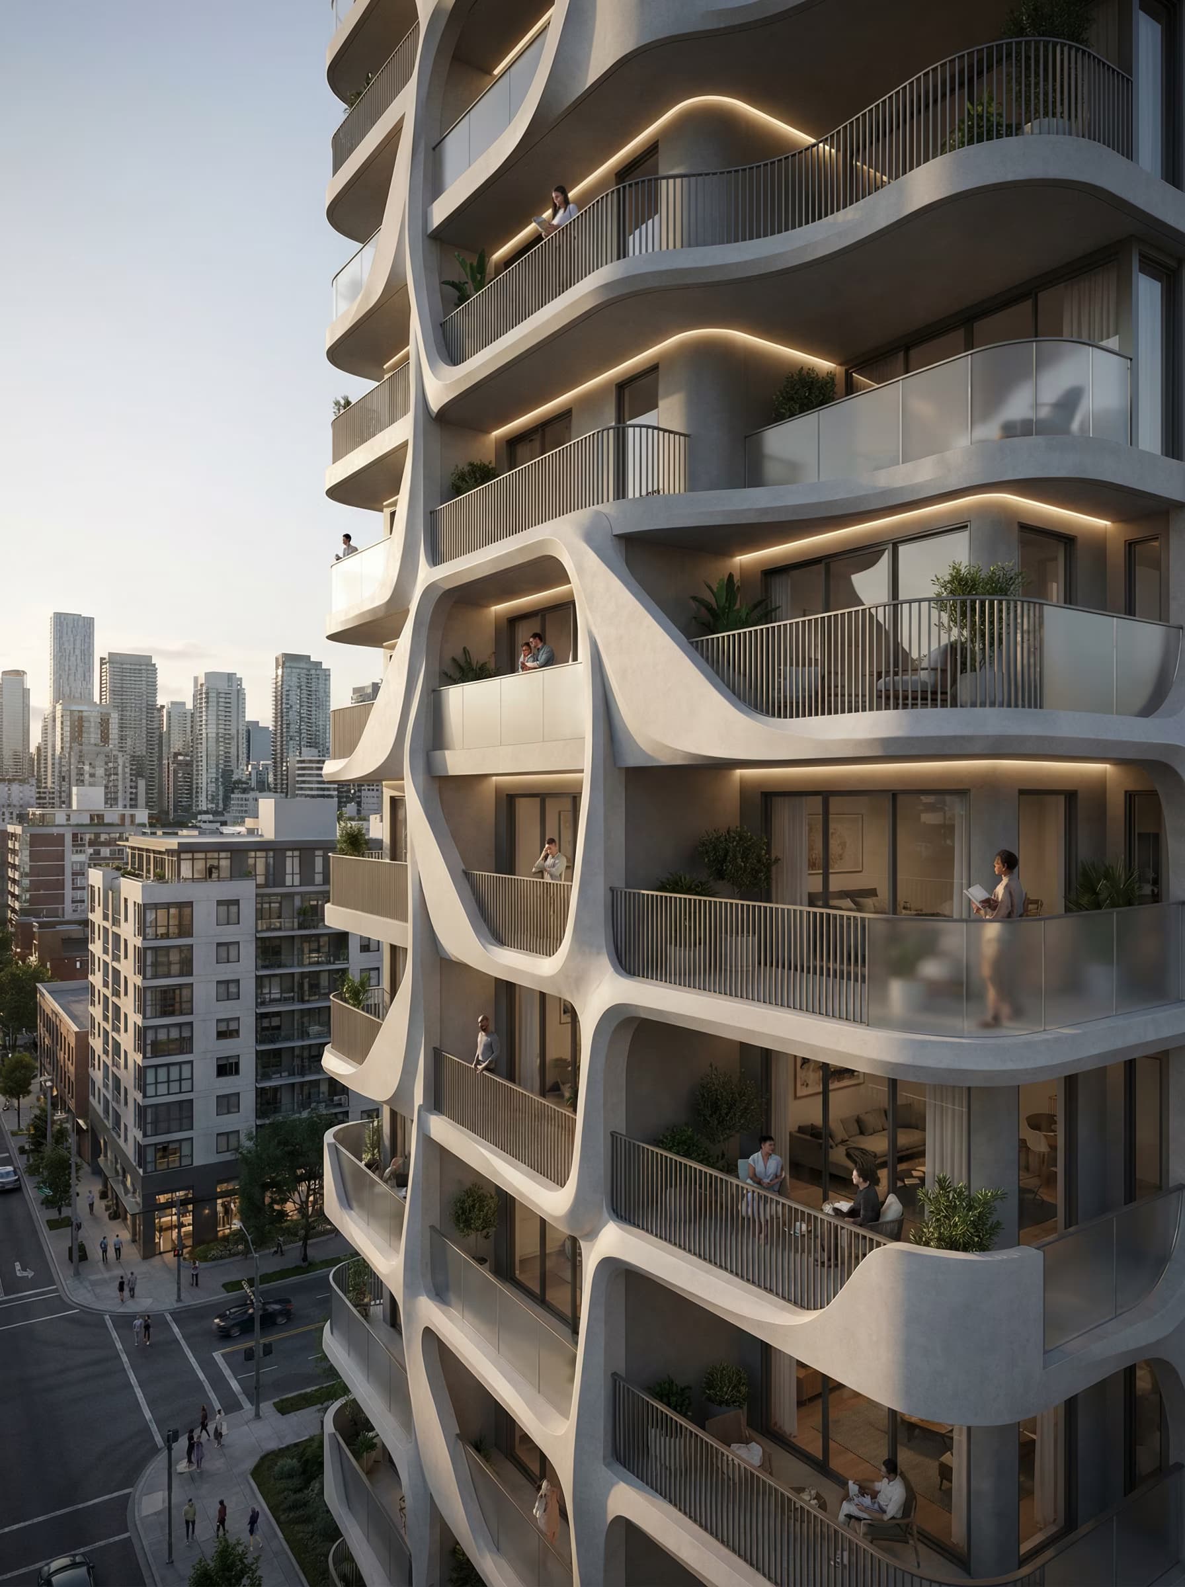
Photorealistic architectural rendering of a contemporary sustainable high-rise tower featuring offset horizontal floor slabs with strategic overhangs for passive climate response. Design includes deep planted balconies extending from each level, integrated solar shading fins, and ventilation voids for passive cooling. {{climate-strategy}} The tower exhibits clean modernist lines with visible environmental systems integration, floor-to-ceiling glazing with low-e coating, rainwater harvesting channels, and photovoltaic panel integration on south-facing surfaces. Golden hour lighting, professional architectural photography style, ultra-sharp focus, 8K resolution --ar 4:5

Climate Responsive Green Tower Rendering

Generates photorealistic architectural renders of sustainable high-rise towers with offset floor slabs, planted balconies, solar shading fins, and passive cooling voids. Runs on Midjourney, Flux, and other AI image generators.
144
Create a clean axonometric architectural diagram of a complete {{dwelling-type}} interior viewed from above at a 45-degree angle. Show all rooms with walls at full height, roof removed. Use true axonometric projection with no perspective distortion or vanishing points.

**Spatial Layout**: {{room-layout}}

**Drawing Style**: CAD-quality line drawing with clear hierarchy—outer walls thick, interior partitions medium weight, furniture and fixtures thin. Monochrome palette with {{accent-color}} highlights on select elements. Minimal flat fills, no textures or shading. White background with generous margins.

**Technical Requirements**: Uniform wall thickness, furniture at realistic residential scale, clear spatial separation between rooms. Medium precision linework—readable and clean, not cluttered. Portfolio-quality technical diagram suitable for architectural presentation.

--ar 3:4 --sty

Axonometric Interior Diagram Generator

Generates clean axonometric architectural diagrams showing complete dwelling interiors from a 45-degree overhead view with CAD-quality linework. Runs on Midjourney, Flux, and other AI image generators.
98

Terraced Green Tower Architectural Render Prompt

Generates ultra-realistic diagonal terraced skyscraper renders with cascading garden platforms, exposed structural systems, and integrated water management for Midjourney, Flux, and similar image models.

90

Parametric Architecture Facade Render Prompt

Generates ultra-photorealistic exterior architectural renders featuring contemporary parametric facades with sculptural balcony geometries, organic forms, and competition-grade lighting. Runs on Midjourney, Flux, and Nano Banana.

77

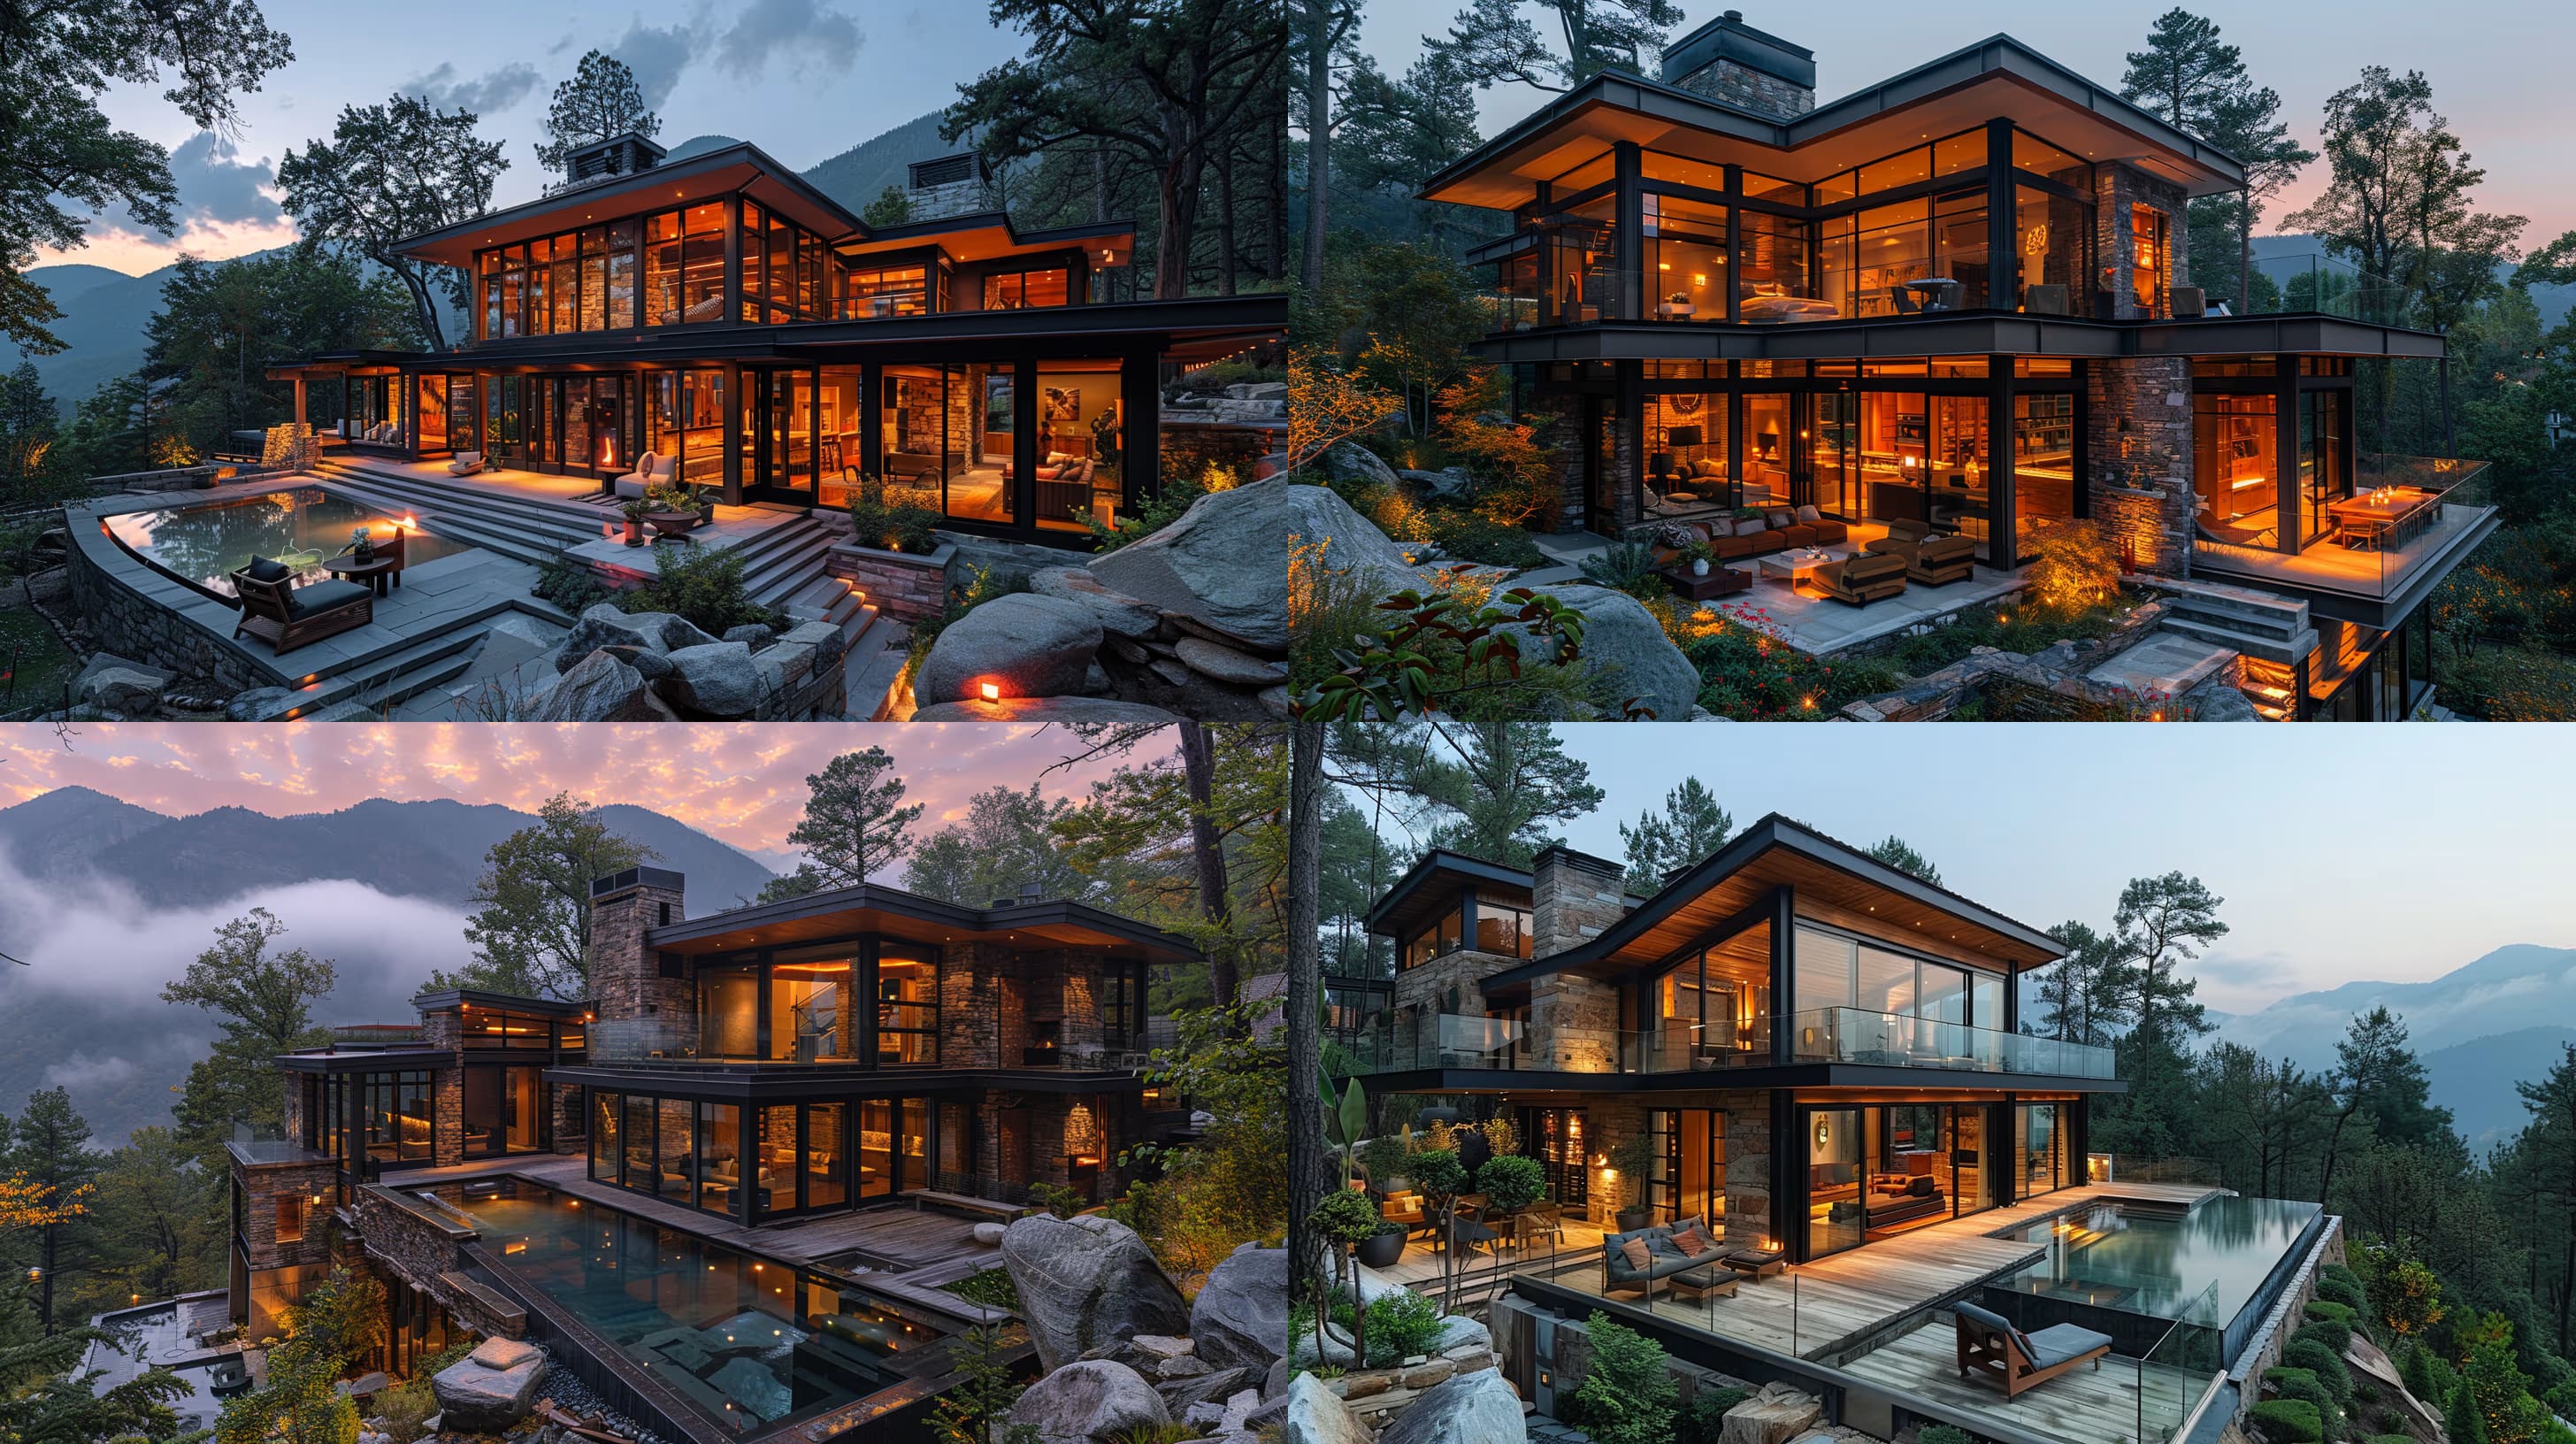
Architectural Design Concept Image Generator

Generates architectural visualization images in specified styles for Midjourney, Flux, and other AI image generators. Produces building renders by combining structure type, environment, and architectural reference style.
71
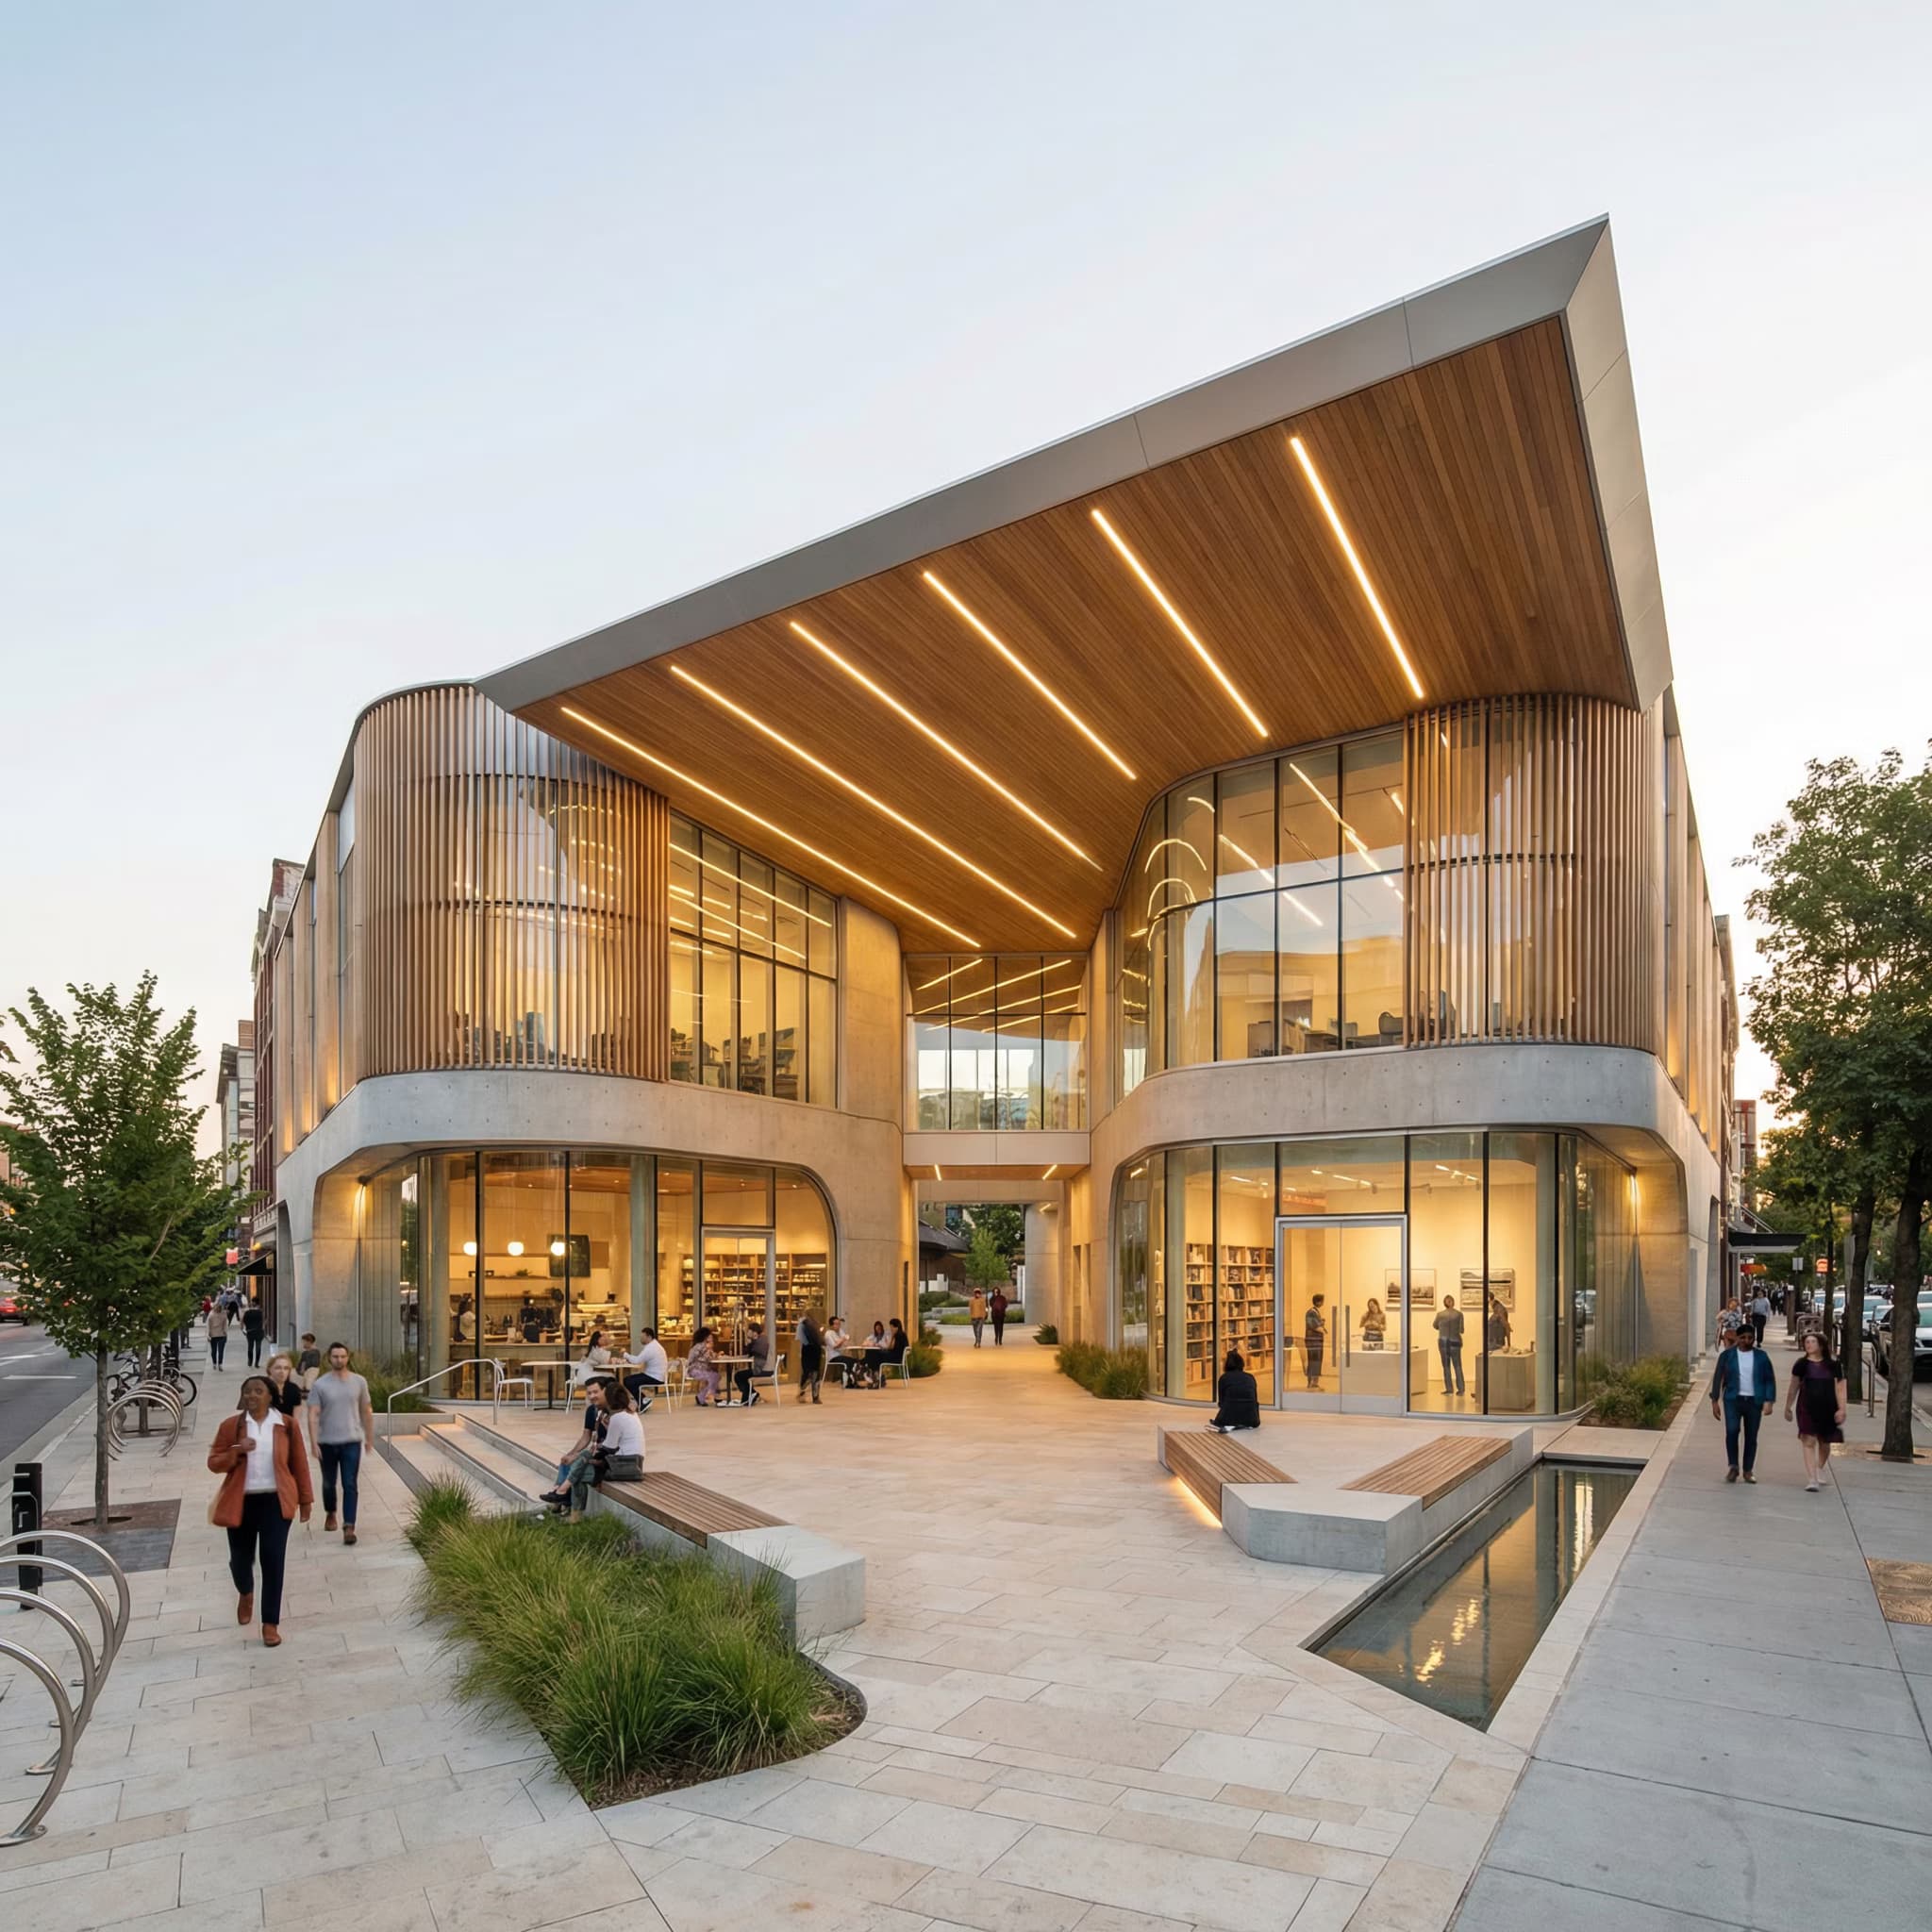
Ultra photorealistic architectural visualization of a contemporary hybrid civic-commercial pavilion. Low-to-mid-rise building with fluid geometry, carved voids, and a sculptural floating canopy roof extending into an open urban plaza. Porous ground floor with maximum transparency—floor-to-ceiling low-iron glass, natural timber slats, architectural concrete, brushed aluminum accents. Exposed timber or steel frame with long-span beams; warm timber soffit with concealed linear lighting and integrated skylights.

Building program: {{building-program}}

Urban context: {{urban-context}}

Plaza features integrated seating steps, shaded gathering zones, native landscape planters with grasses, low shrubs, and mature trees, subtle water feature or reflective strip, light stone paving, textured concrete, timber decking. Integrated benches, minimal bollards, low-level architectural lighting.

{{time

Photorealistic Architecture Exterior Rendering Prompt

Generates ultra-photorealistic exterior architectural visualizations of contemporary civic-commercial pavilions with transparent facades, sculptural canopies, integrated plazas, and physically accurate materials. Runs on Midjourney, Flux, and other AI image generators.
68
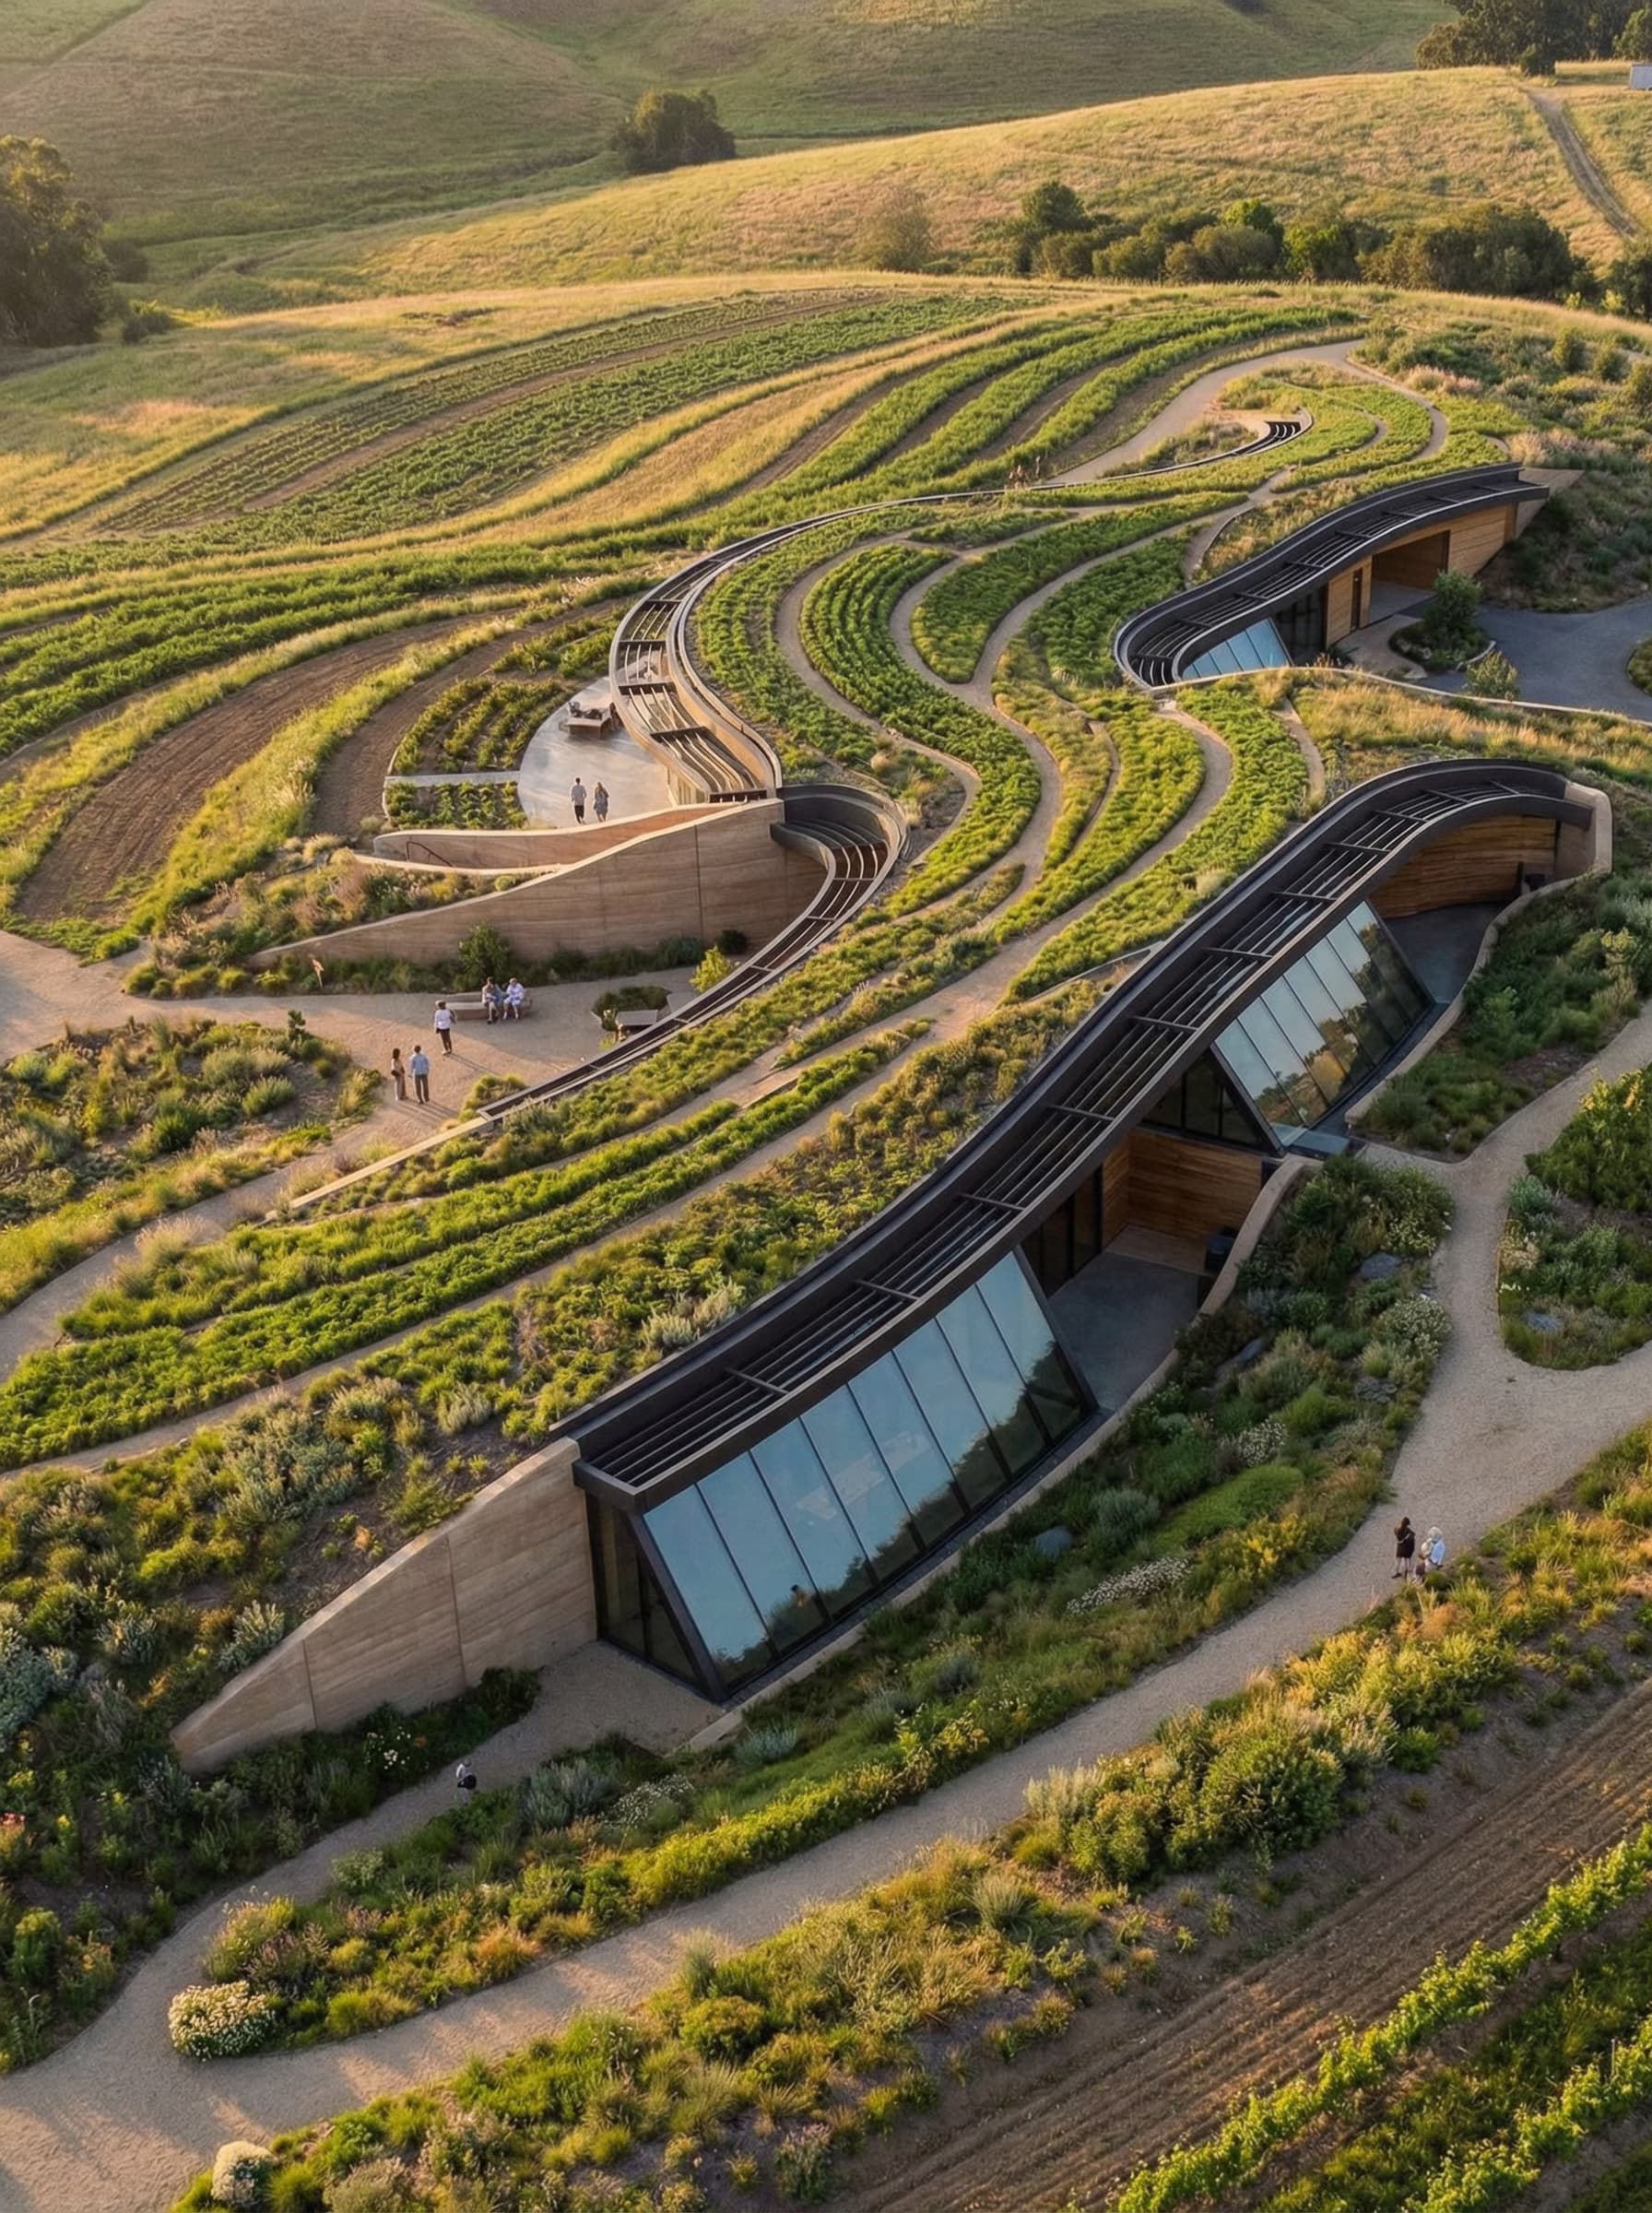
Ultra-realistic architectural visualization of landscape-integrated architecture, competition-level cinematic render. Organic building emerging from cultivated terrain, fluid asymmetrical roofscape with subtle folds flowing between rhythmic agricultural planting bands. Structure partially embedded in soft rolling slopes, partially exposed volumes with dark steel structural ribs, low-reflective glass facades fully transparent toward slope, compressed earth concrete base. Green roof with linear vegetation strips in non-parallel, gently shifting contours that avoid repetition—reads as landscape from distance, low-profile landmark.

{{site-and-program}}

Landscape: curved productive vegetation bands responding to micro-topography, soft native plants contrasting precise architectural lines, scattered olive trees, minimal gravel and stone paths for slow circulation. Materials: wood-lined inter

Organic Landscape Architecture Rendering Prompt

Generates ultra-realistic architectural visualizations of terrain-integrated buildings with flowing green roofs, embedded volumes, and responsive vegetation patterns. Runs on Midjourney, Flux, and similar AI image generators.

66

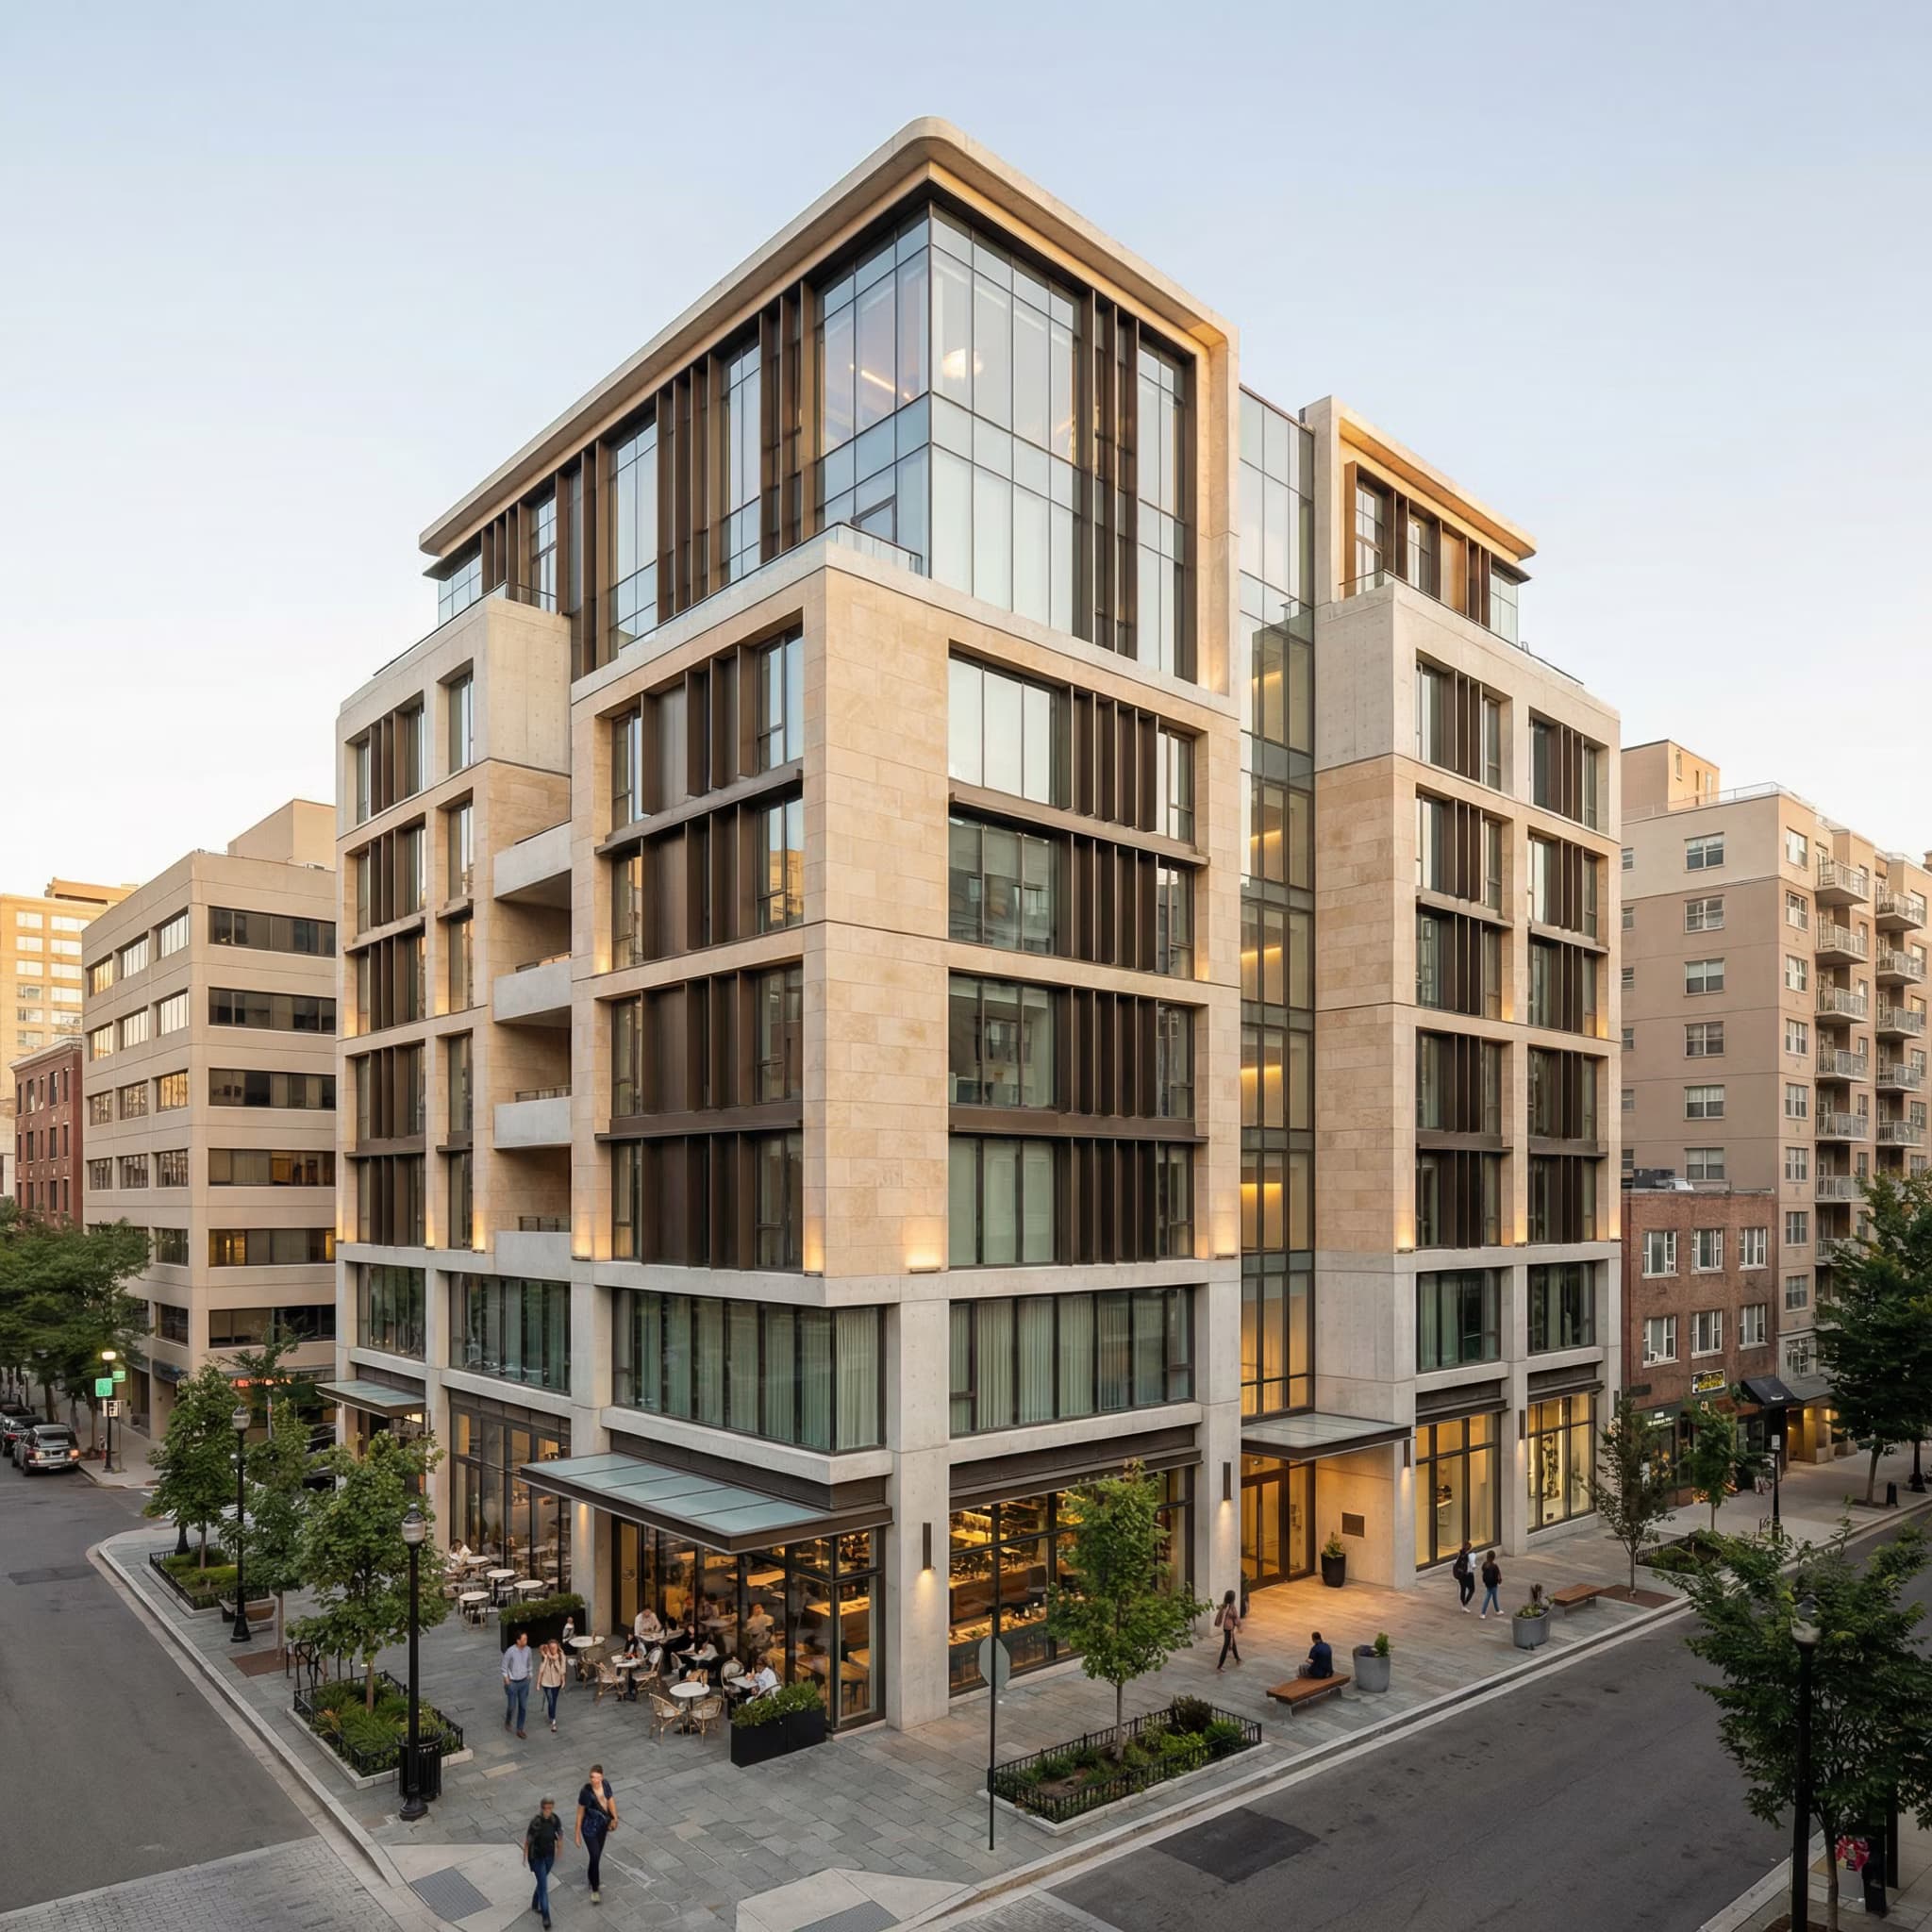
Photorealistic Architecture Exterior Render Prompt

Generates photorealistic exterior renders of contemporary mixed-use buildings with authentic materials, street-level perspective, and urban context. Runs on Midjourney, Flux, and Nano Banana.

61

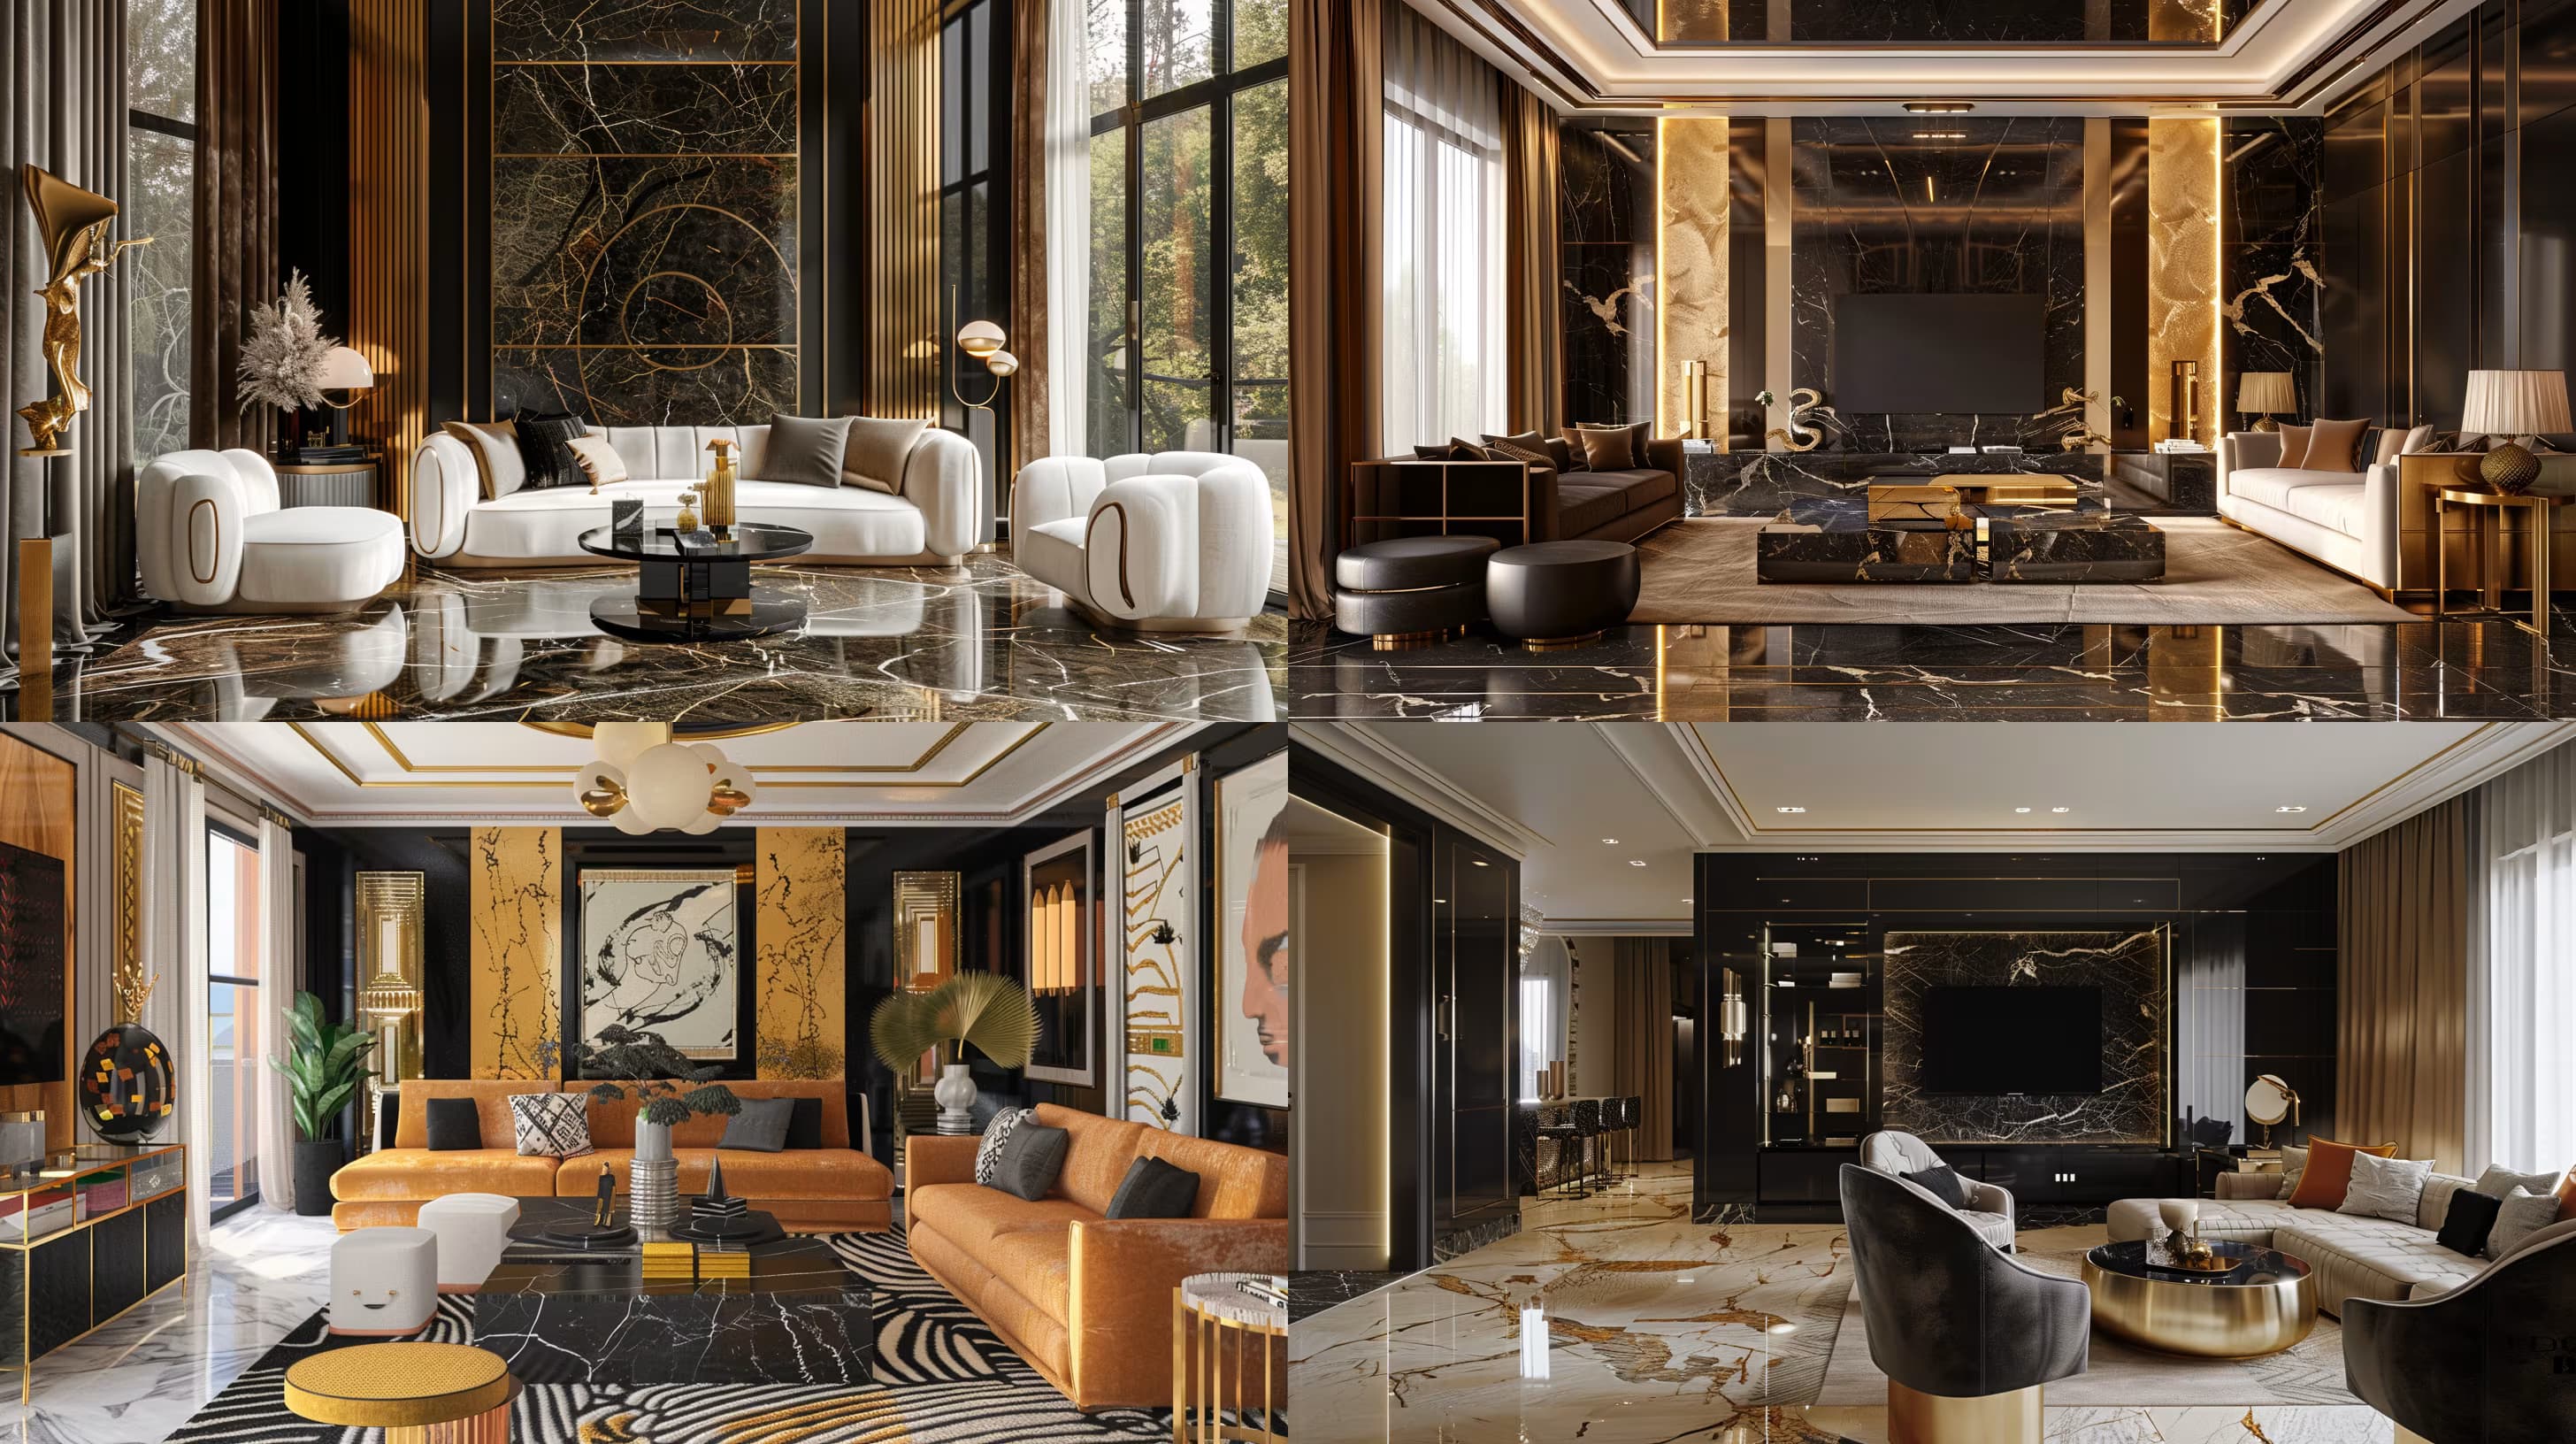
Interior Design Concept Generator

Generates photorealistic interior design concepts in any architectural style with natural lighting, curated furniture, and harmonious color palettes. Runs on Midjourney, Flux, and other AI image models.

55
Ultra-realistic architectural visualization of a contemporary Japanese lounge interior inspired by ryokan calmness and urban minimalism. Wide interior perspective at eye level, 1:1 aspect ratio, high resolution.

**Space & Architecture:**
Open-plan lounge with clearly defined calm zones: {{lounge-program}}. Clean lines, low horizontal emphasis, subtle curves following ma (negative space) and wabi-sabi philosophy. Human-centered proportions with slow, intuitive circulation encouraging pause and stillness.

**Materials & Finishes:**
{{material-palette}} with matte, natural, imperfect but refined finishes. Nature-integrated textures, high tactile detail.

**Color & Light:**
{{color-scheme}} using low contrast, nature-derived tones. Natural light filtered and diffused like shoji screens. Warm indirect artificial lighting from paper or fabric lantern-style fixtures and hidden linear lights em

Contemporary Japanese Lounge Interior Render Prompt

Generates ultra-realistic architectural visualizations of contemporary Japanese lounge interiors blending ryokan-inspired tranquility with minimalist design. Runs on Midjourney, Flux, and other AI image generators.
53
Highly realistic architectural visualization, eye-level exterior perspective, natural focal length.

A transparent, nature-integrated {{building-function}} pavilion blending indoor and outdoor life through warm materials and soft architectural curves. {{architectural-style}} influence. Calm, welcoming, sophisticated, human-scaled atmosphere.

Form: soft curved rooflines combined with rectilinear glass volumes, lightweight timber frame with expressive roof silhouette, open-plan interior visible from outside.

Facade: natural wood cladding, floor-to-ceiling glass panels, slim metal frames. High transparency with seamless indoor-outdoor visual connection. Fine wood joinery, minimal mullions, clean edges.

Roof: curved laminated timber overhang with wood soffit for solar shading and visual identity.

Site context: {{site-context}}. Existing mature trees integrated into design, low native pla

Curved Timber Pavilion Architectural Render Prompt

Generates photorealistic exterior architectural visualizations of transparent timber pavilions with curved roofs, floor-to-ceiling glass, and integrated natural landscapes. Runs on Midjourney, Flux, and other AI image models.

46

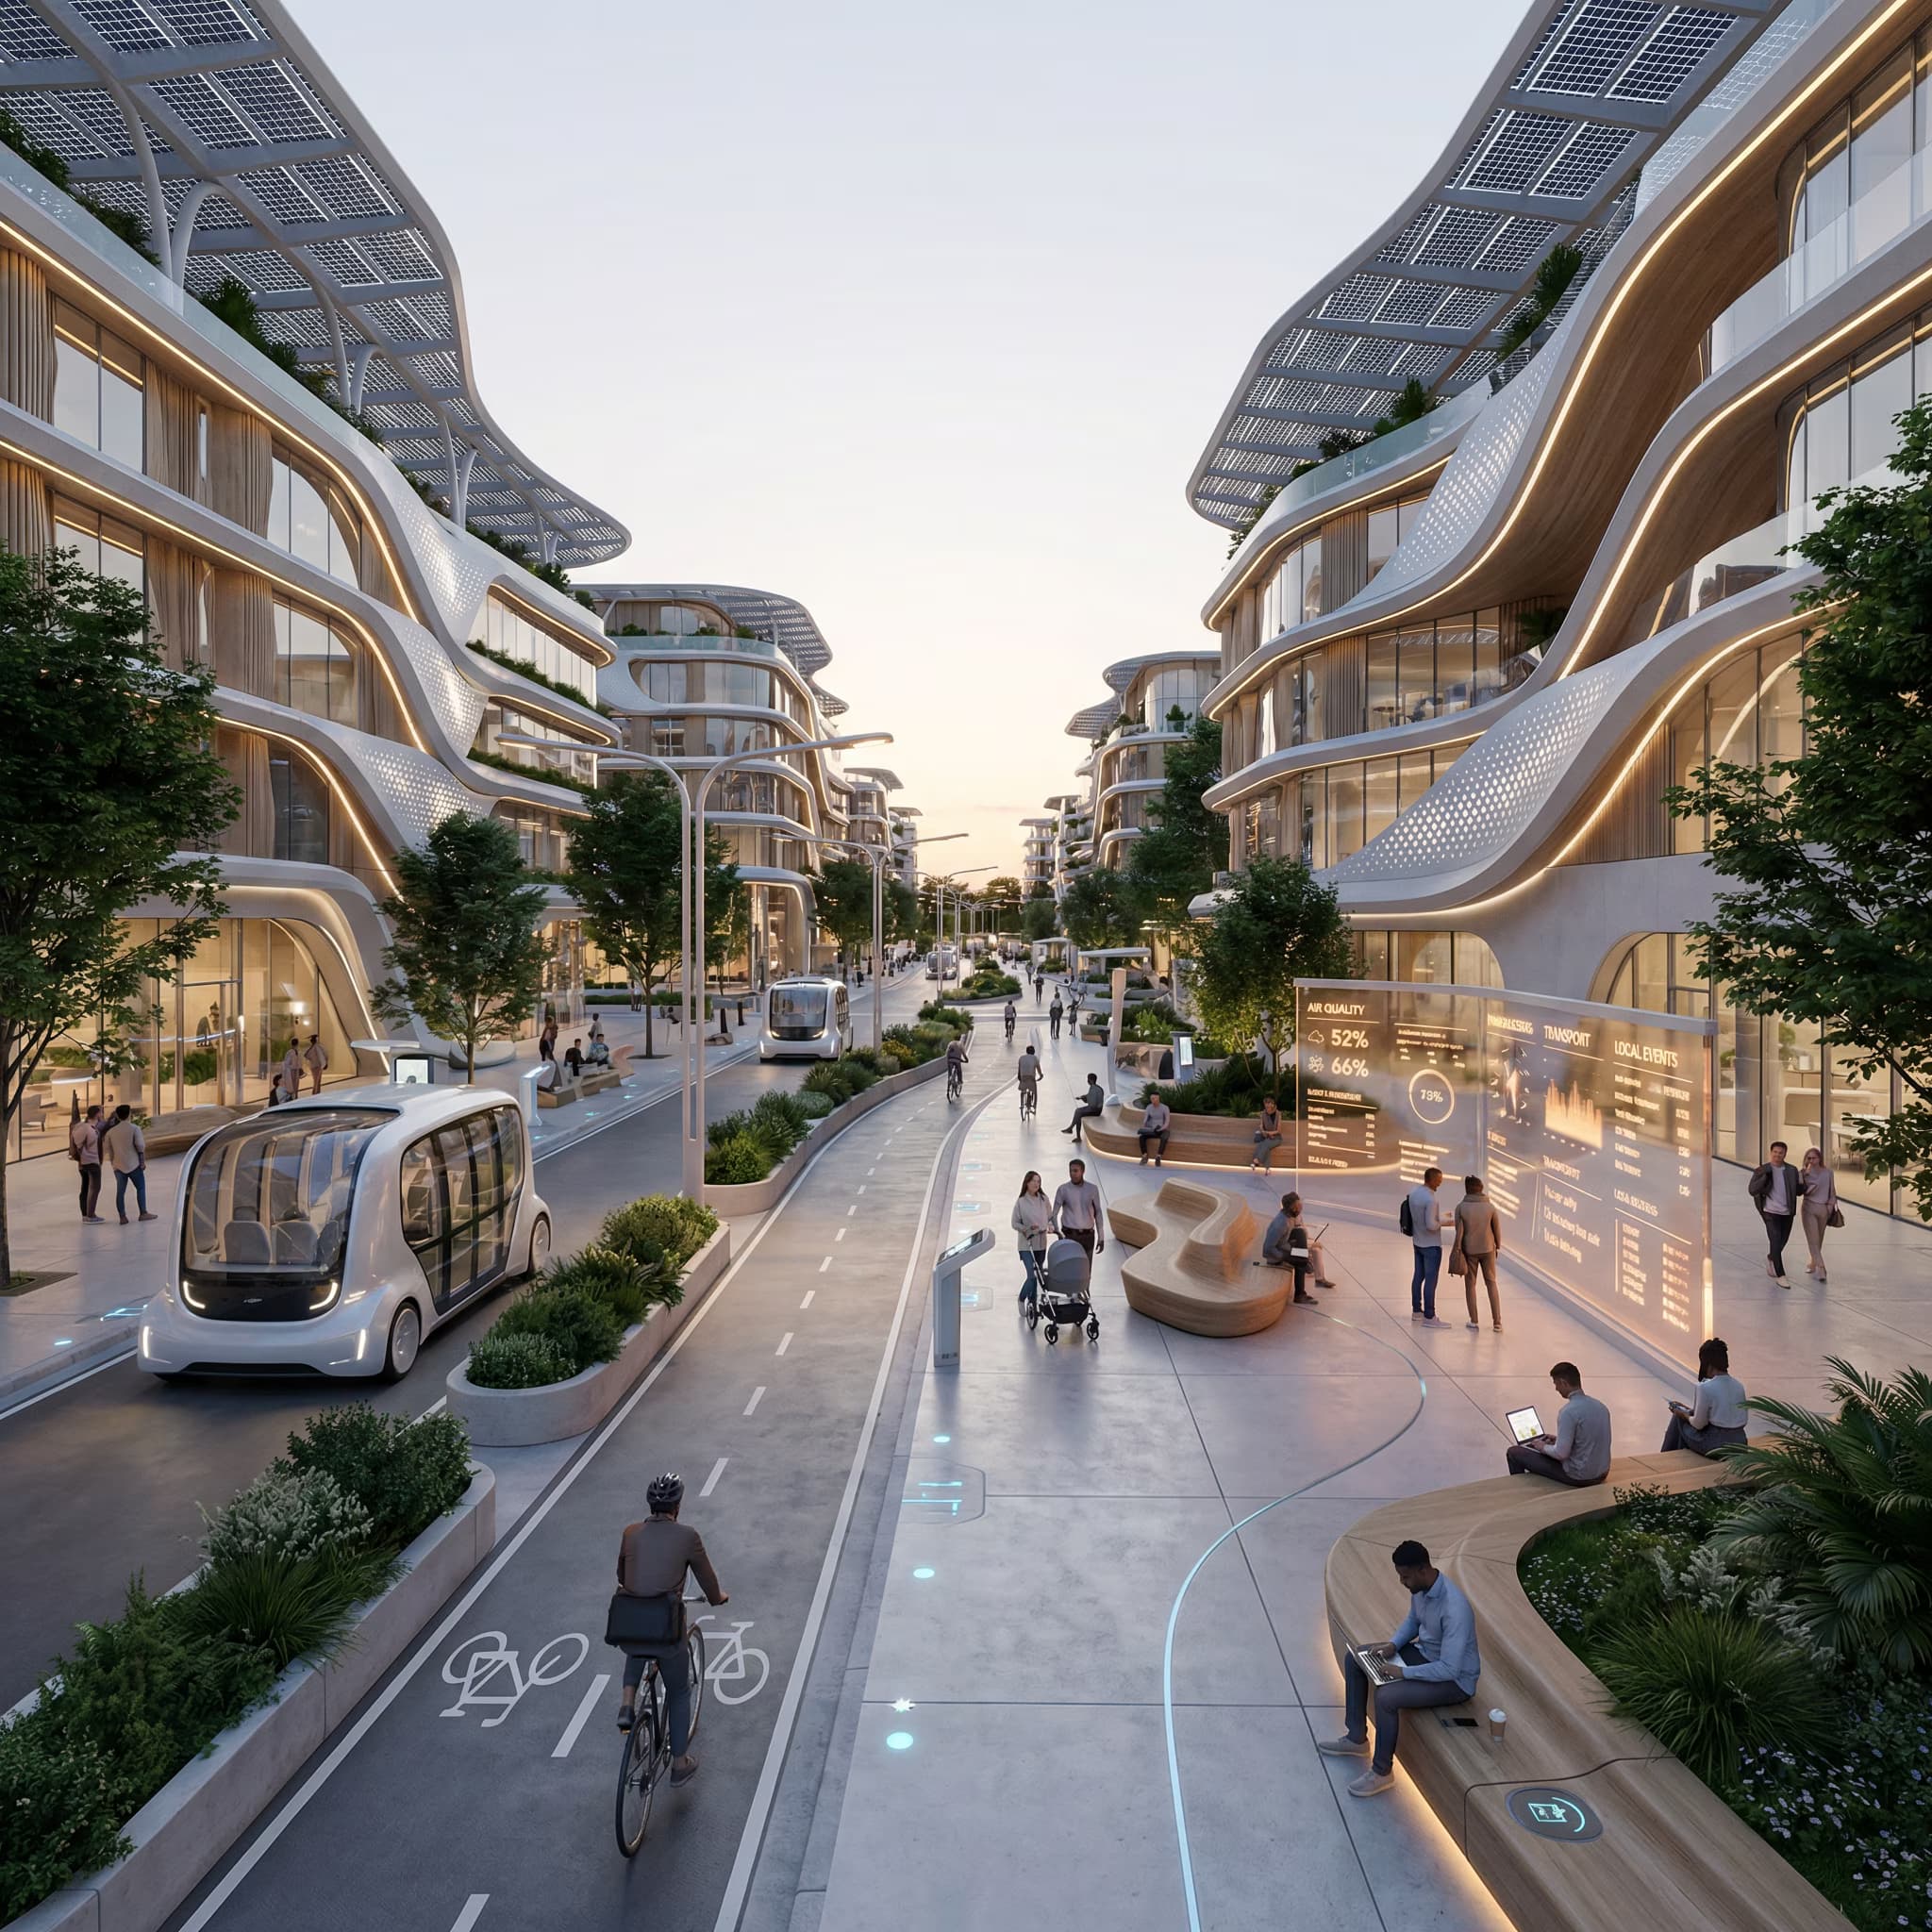
Futuristic Smart City Corridor Image Generator

Generates ultra-detailed photorealistic architectural visualizations of human-centered smart city corridors that integrate sustainable technology, pedestrian-first streets, and green spaces. Runs on Midjourney, Flux, and other AI image models.

44

Industrial Minimalist Office Interior Design Prompt

Generates ultra-realistic architectural renders of open-plan creative offices with exposed steel structures, high ceilings, natural lighting, and organic furniture. Runs on Midjourney, Flux, and other AI image generators.
38

Architectural Minimalist Logo Design Prompt

Generates flat vector logos combining abstract structural symbols with sans-serif wordmarks for real estate and property companies. Runs on Midjourney, Flux, and Nano Banana to produce scalable brand assets.

35
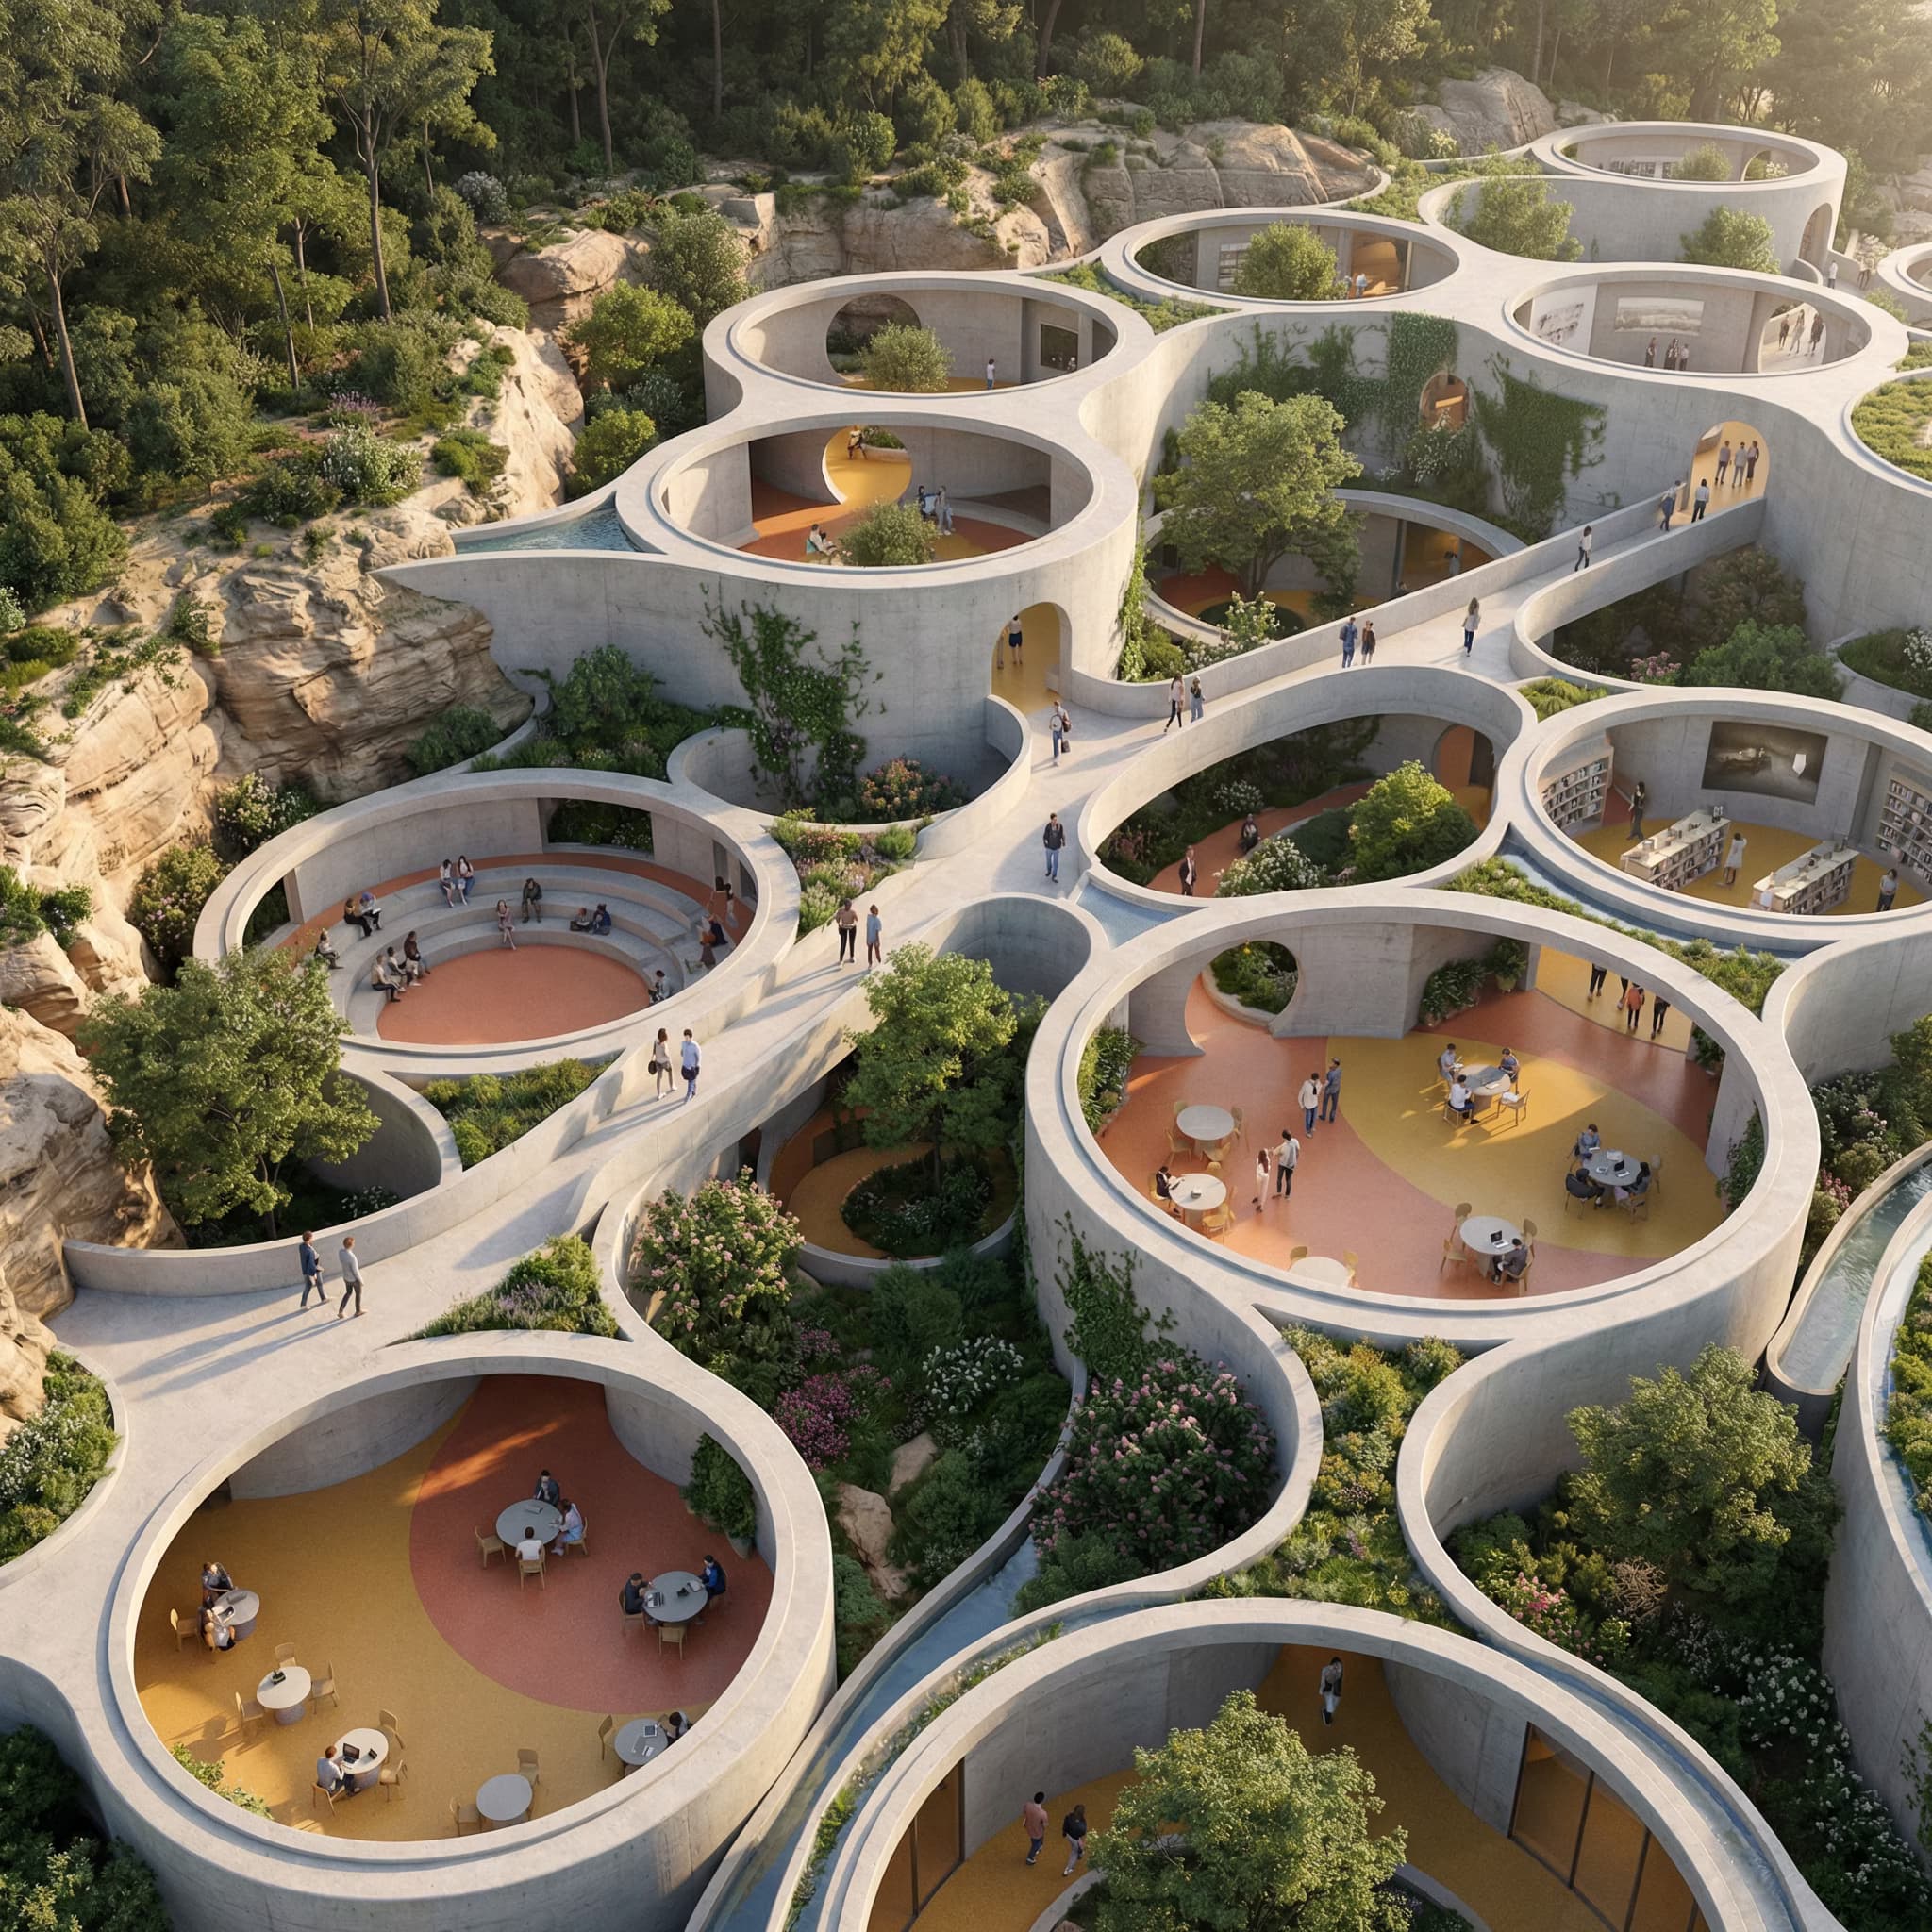
A highly detailed visionary urban design project embedded into a natural landscape, showing a large-scale organic cellular architectural district carved into {{terrain-context}}. The district is composed of interconnected circular and oval modules like a honeycomb / biological cell network. Each module forms a semi-open courtyard or indoor-outdoor room, linked by curving pedestrian paths and ramps. The overall massing is partially sunken into the land and precisely follows the topography, with {{exterior-materials}} shells, rounded edges, and large circular openings acting as patios, light wells, and gathering amphitheaters. Inside each circular room, floors are colorful and playful {{interior-materials}} while the exterior remains neutral {{exterior-materials}}. Insert abundant greenery between modules: planted voids, small trees, vines, and pocket gardens. Populate the scene with peopl

Parametric Urban District Rendering Generator

Generates photorealistic aerial drone views of organic, cellular urban architecture integrated into natural terrain. Runs on Midjourney, Flux, and other AI image generators.
34
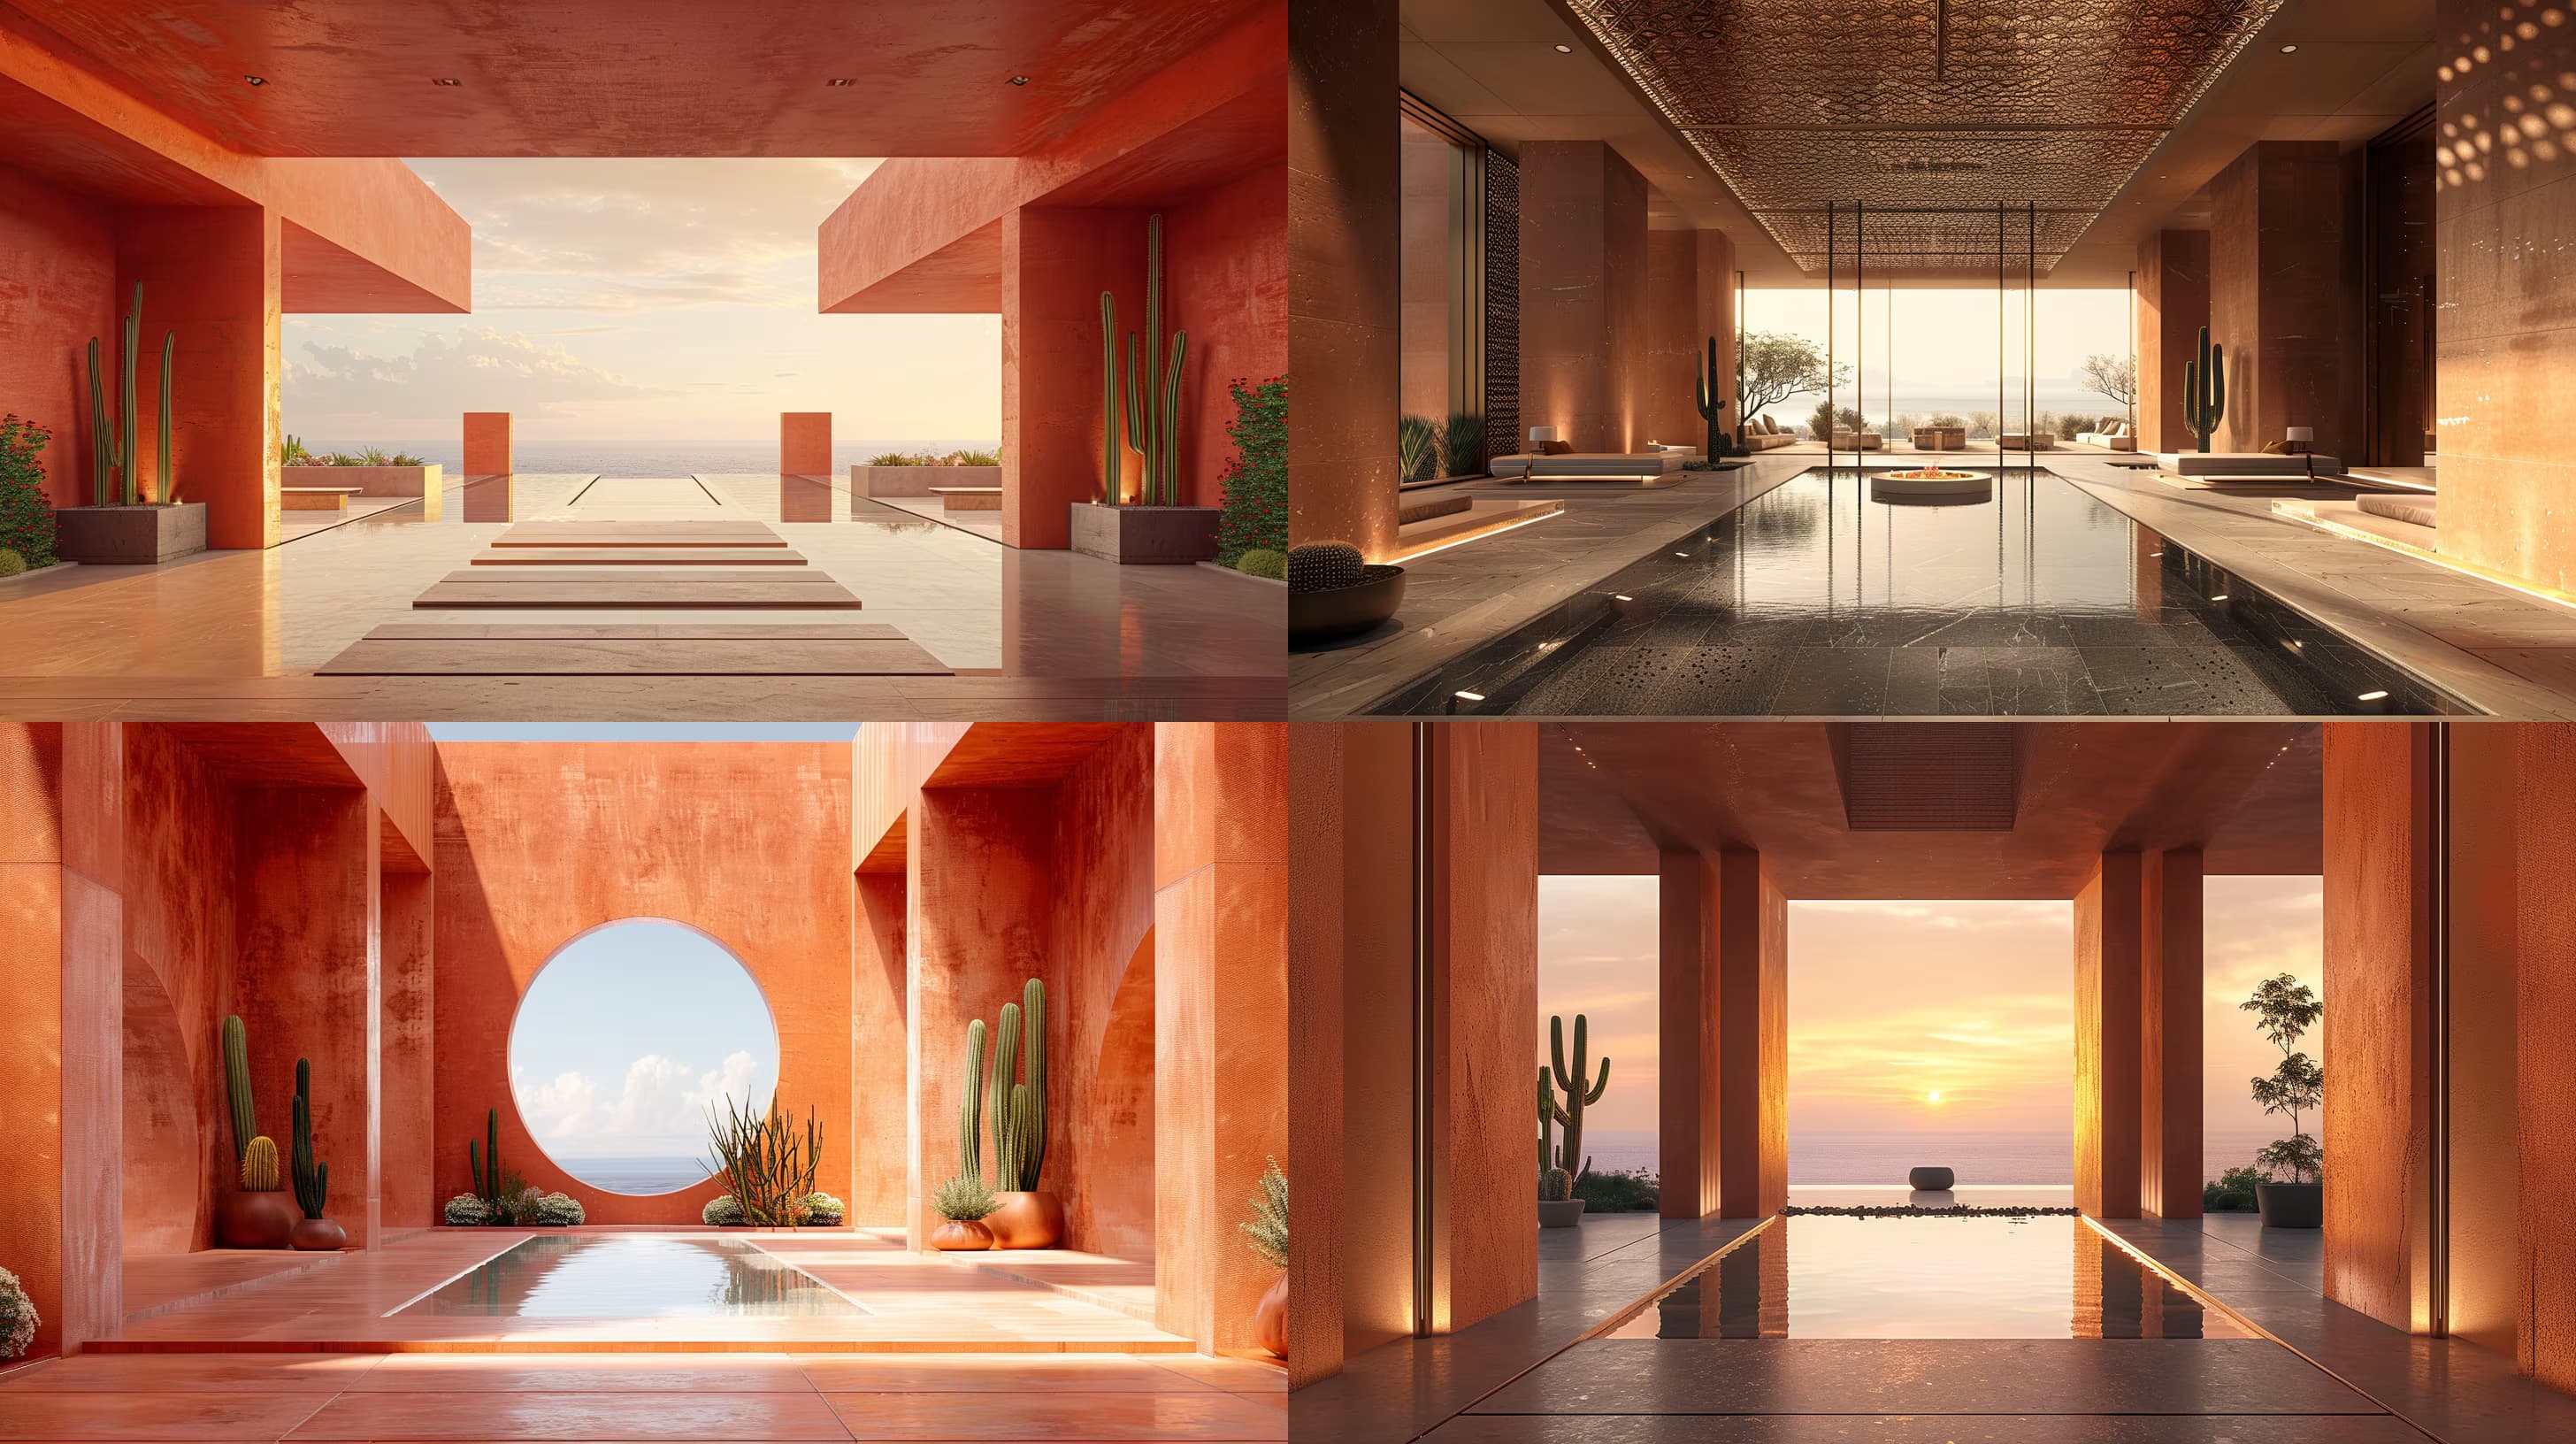
Photorealistic architectural rendering of {{venue-entrance}} overlooking the ocean. Textured stone walls with geometric patterns, contemporary minimalist aesthetic. Flanked by a reflecting pool on the left and native desert plantings on the right. Ultra-luxury design, editorial composition, clean lines, balanced symmetry — golden hour lighting, shot from eye level with a 35mm lens, deep depth of field. --ar 16:9 --s 750 --q 2 --c 15

Photorealistic Architectural Rendering Prompt

Generates photorealistic architectural renderings of venue entrances with contemporary minimalist design, textured materials, and natural landscape elements. Runs on Midjourney with precise control over lighting, composition, and styling.

34

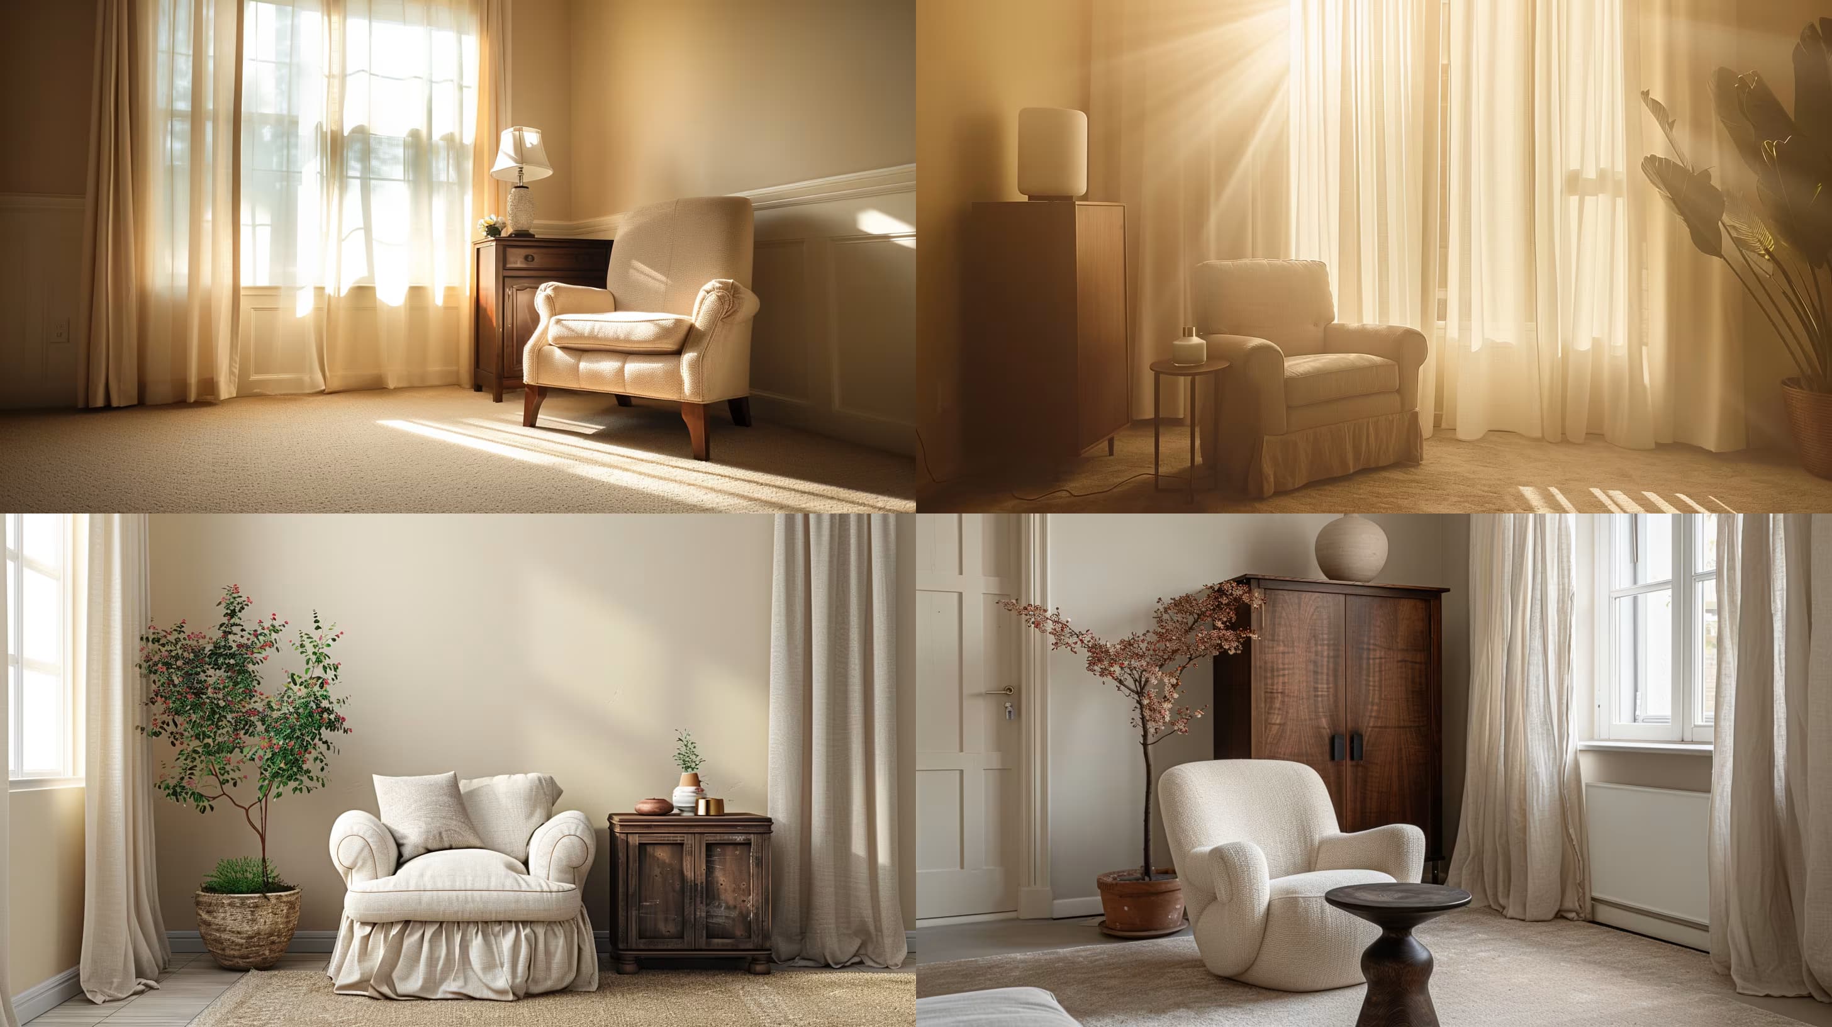
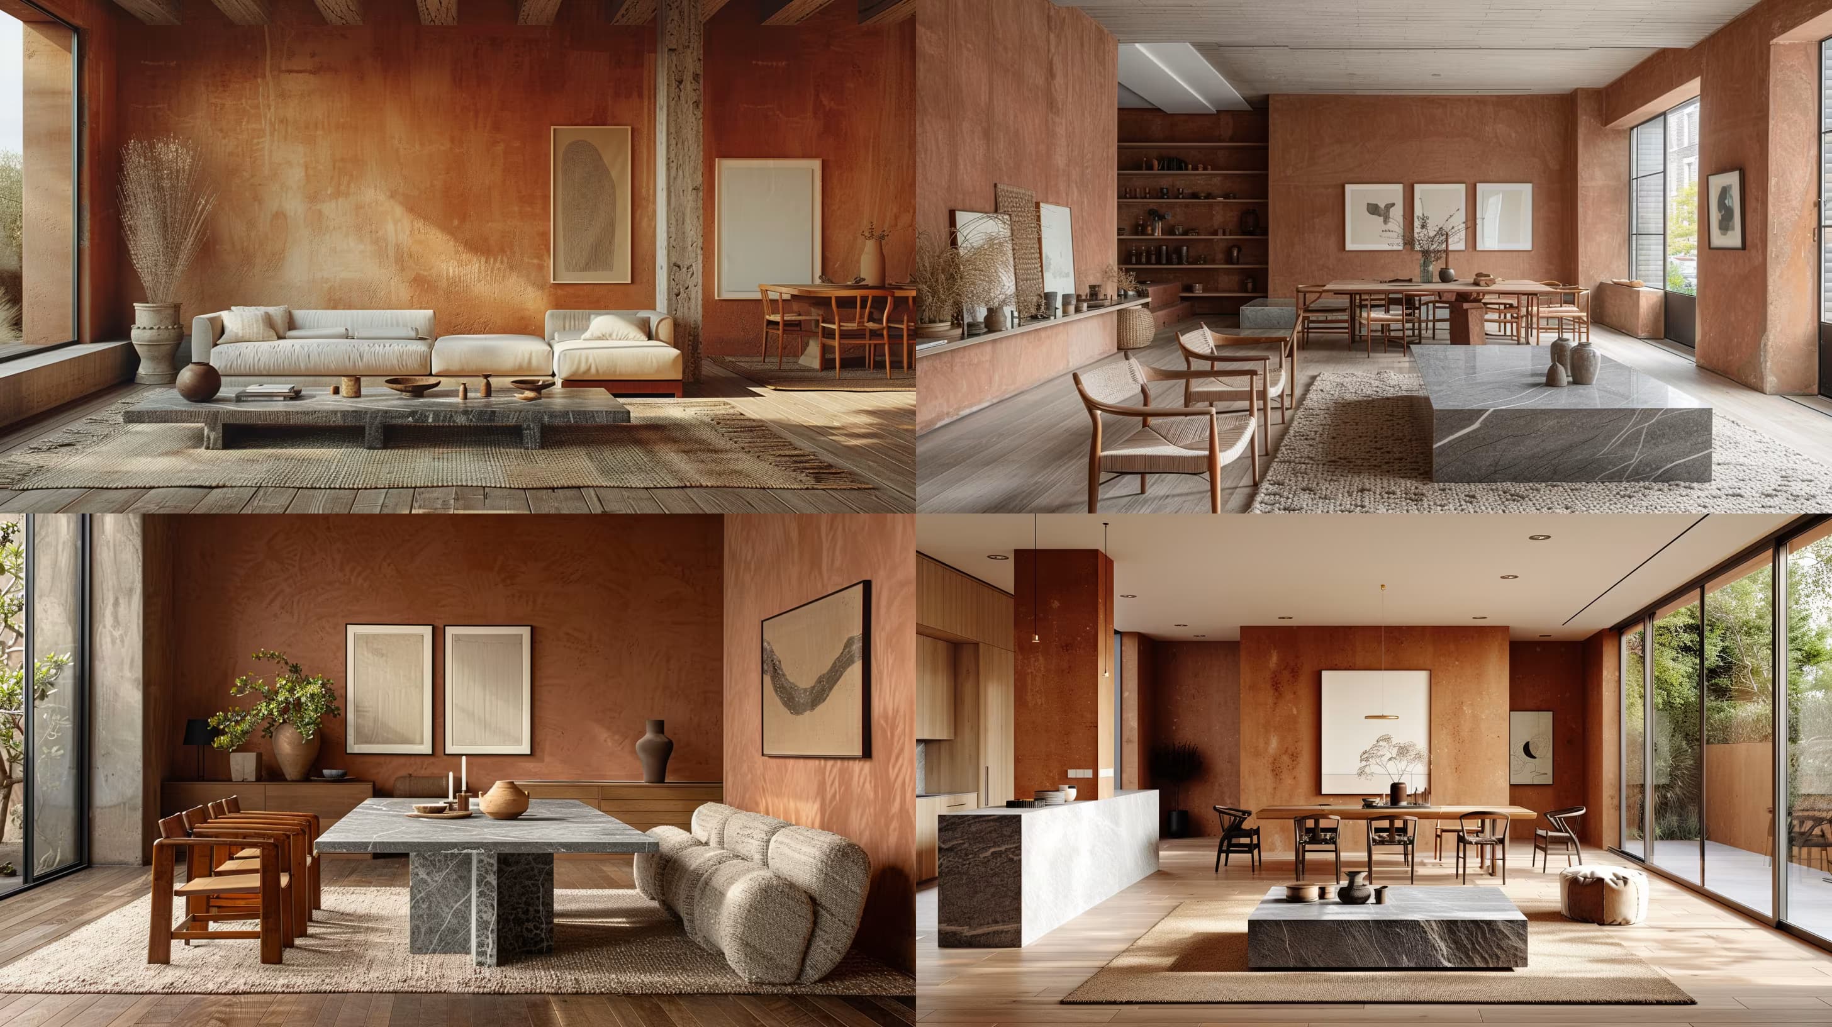
Interior Design Photography

Generates editorial-style interior architectural photographs with natural lighting, balanced composition, and customizable room elements. Runs on Midjourney and similar image models.

33

Hyperrealistic Architecture Visualization Prompt

Generates hyperrealistic exterior and interior architectural renderings of collaboration-focused hybrid workspaces with modular volumes, terraces, and public spaces. Runs on Midjourney, Flux, and other AI image models.

32
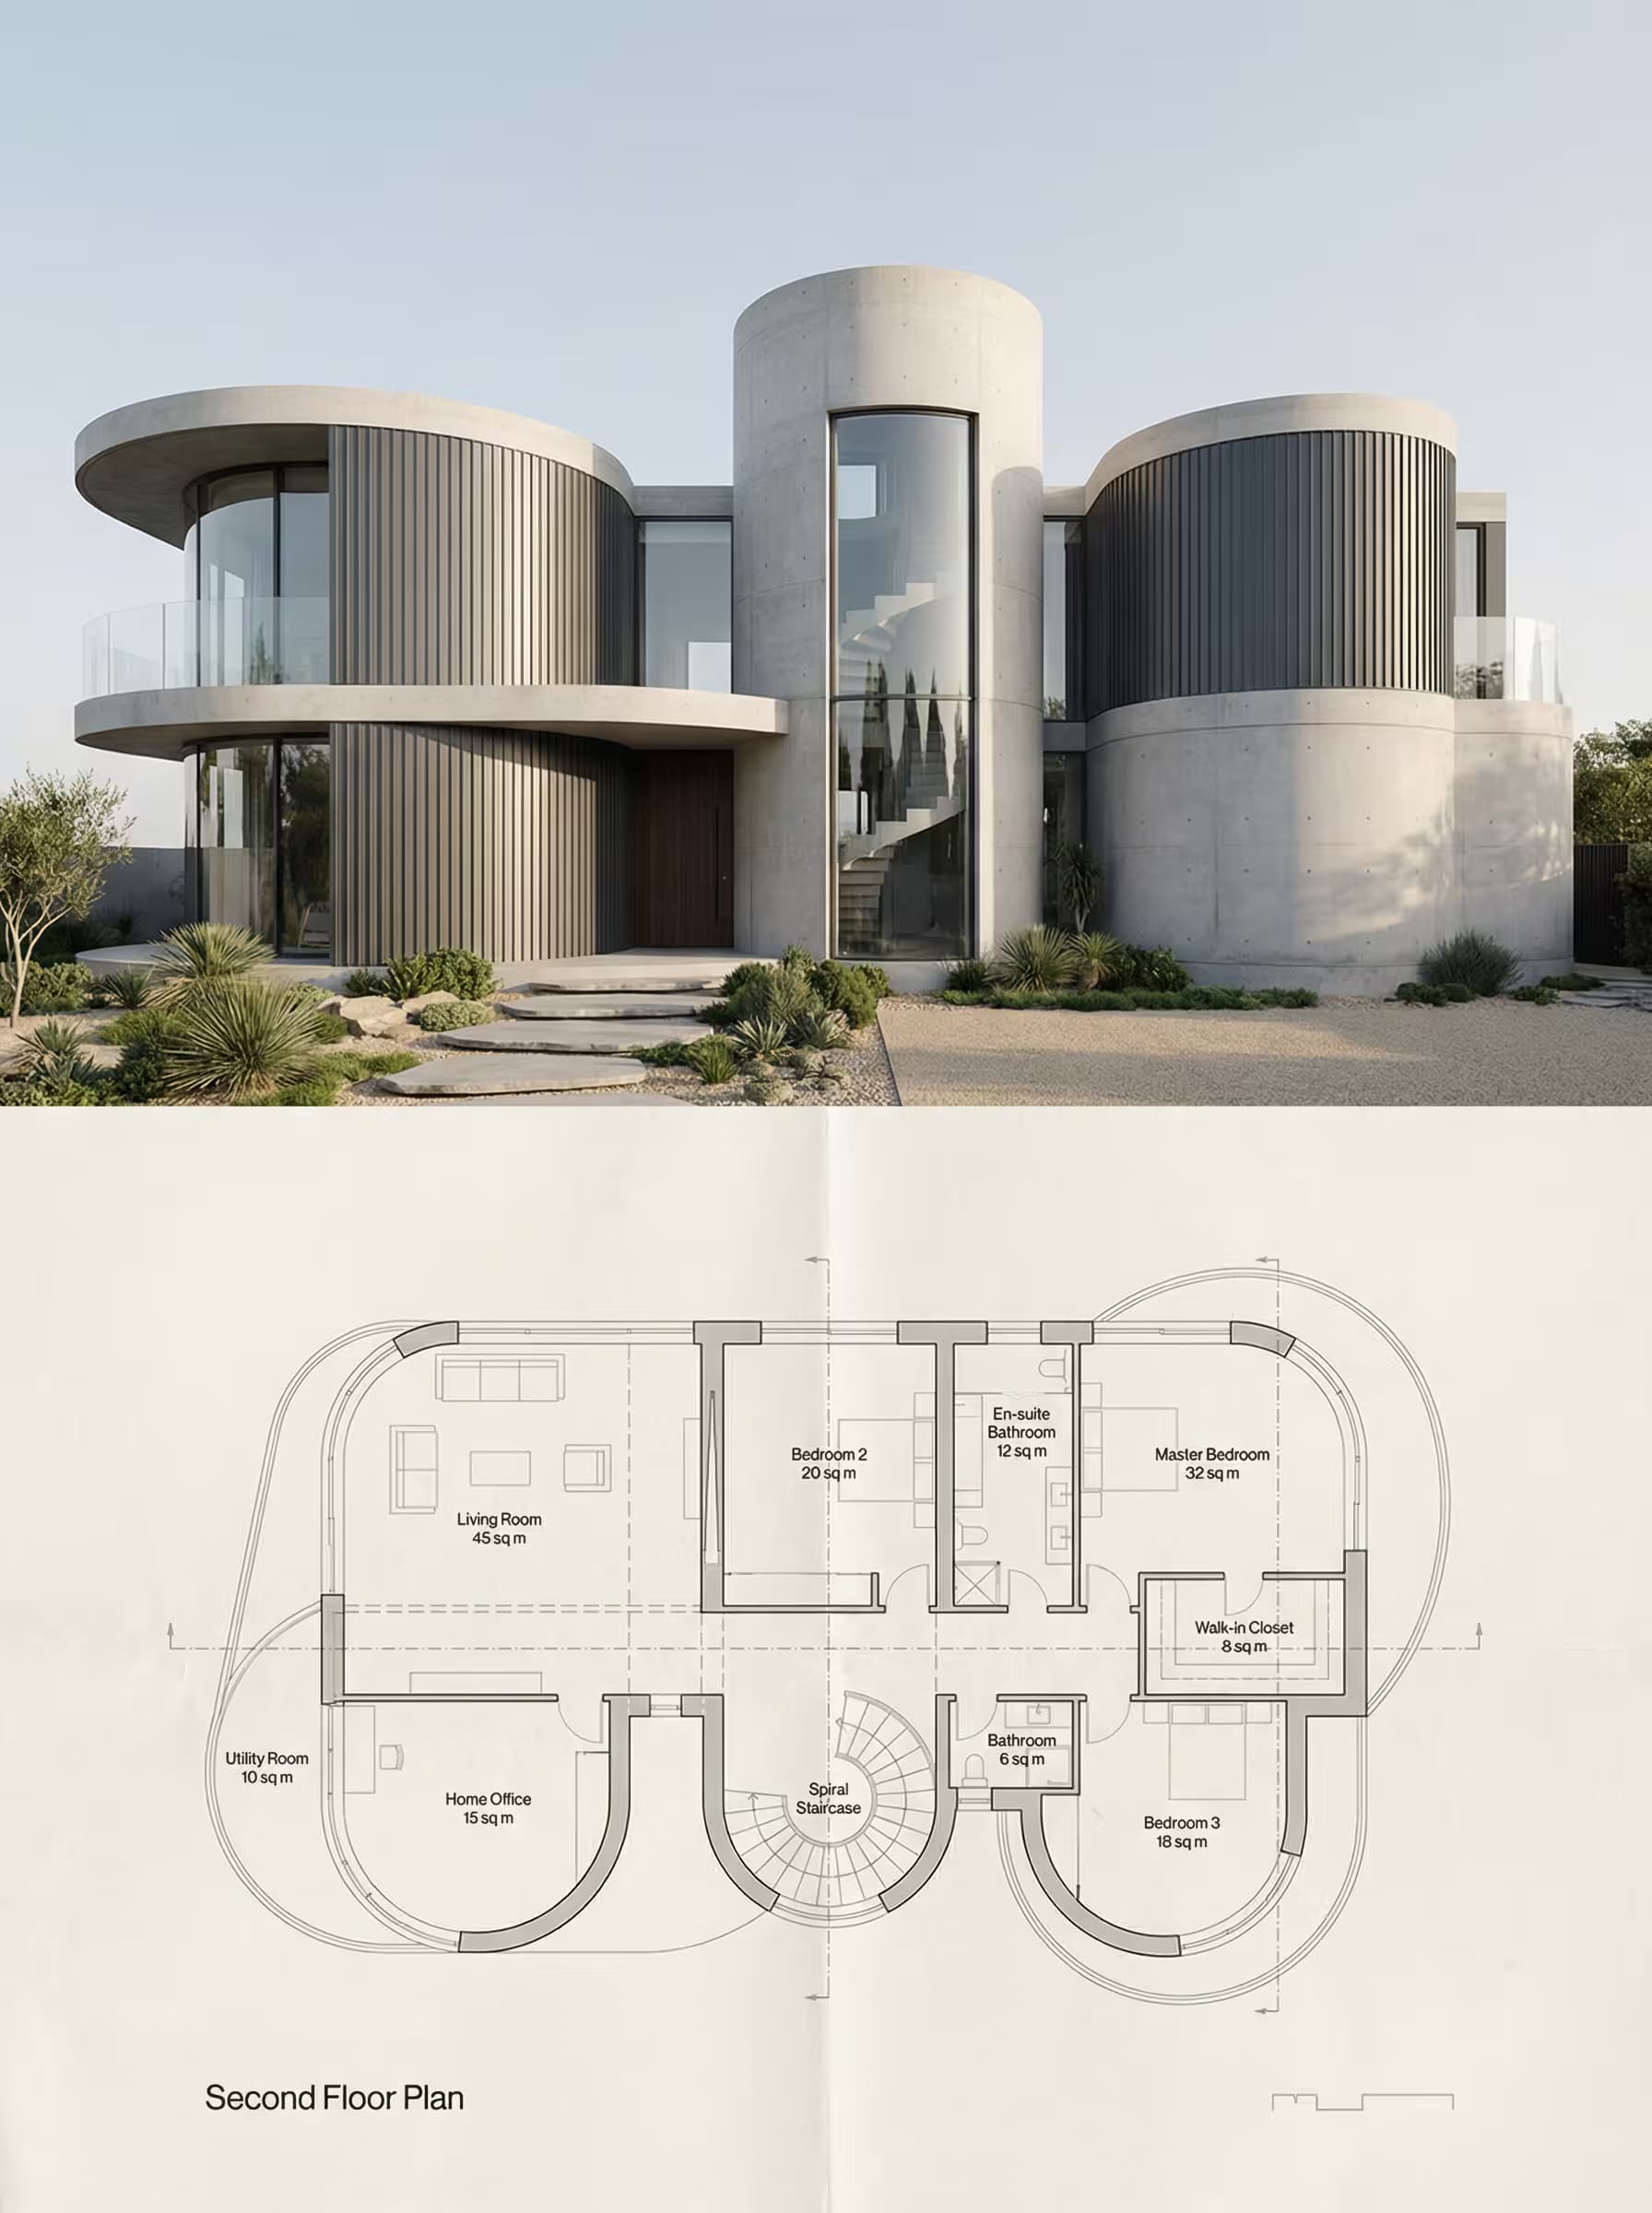
Create a vertical split architectural visualization combining a photorealistic render with its matching floor plan drawing.

**Upper Half: Photorealistic Render**
A modern {{building-type}} featuring {{material-palette}} with full-height glazing and glass balustrades. Natural daylight with soft shadows, neutral sky background, minimal landscaping. Ultra-sharp photorealistic architectural photography with accurate scale and realistic material detailing.

**Lower Half: Architectural Floor Plan**
Precise technical drawing that exactly matches the upper building's geometry and layout. Clean linework on warm off-white paper texture. Include floor level label, room names, area measurements in m² for each space, central circulation element clearly identified. Subtle dashed reference lines and scale indicators. Minimalist thin sans-serif typography, neatly aligned and legible but unobtrusive. Su

Architectural Visualization With Floor Plan Generator

Generates split-screen images combining a photorealistic architectural render with its matching technical floor plan in a single vertical composition. Runs on Midjourney, Flux, and Nano Banana.

32
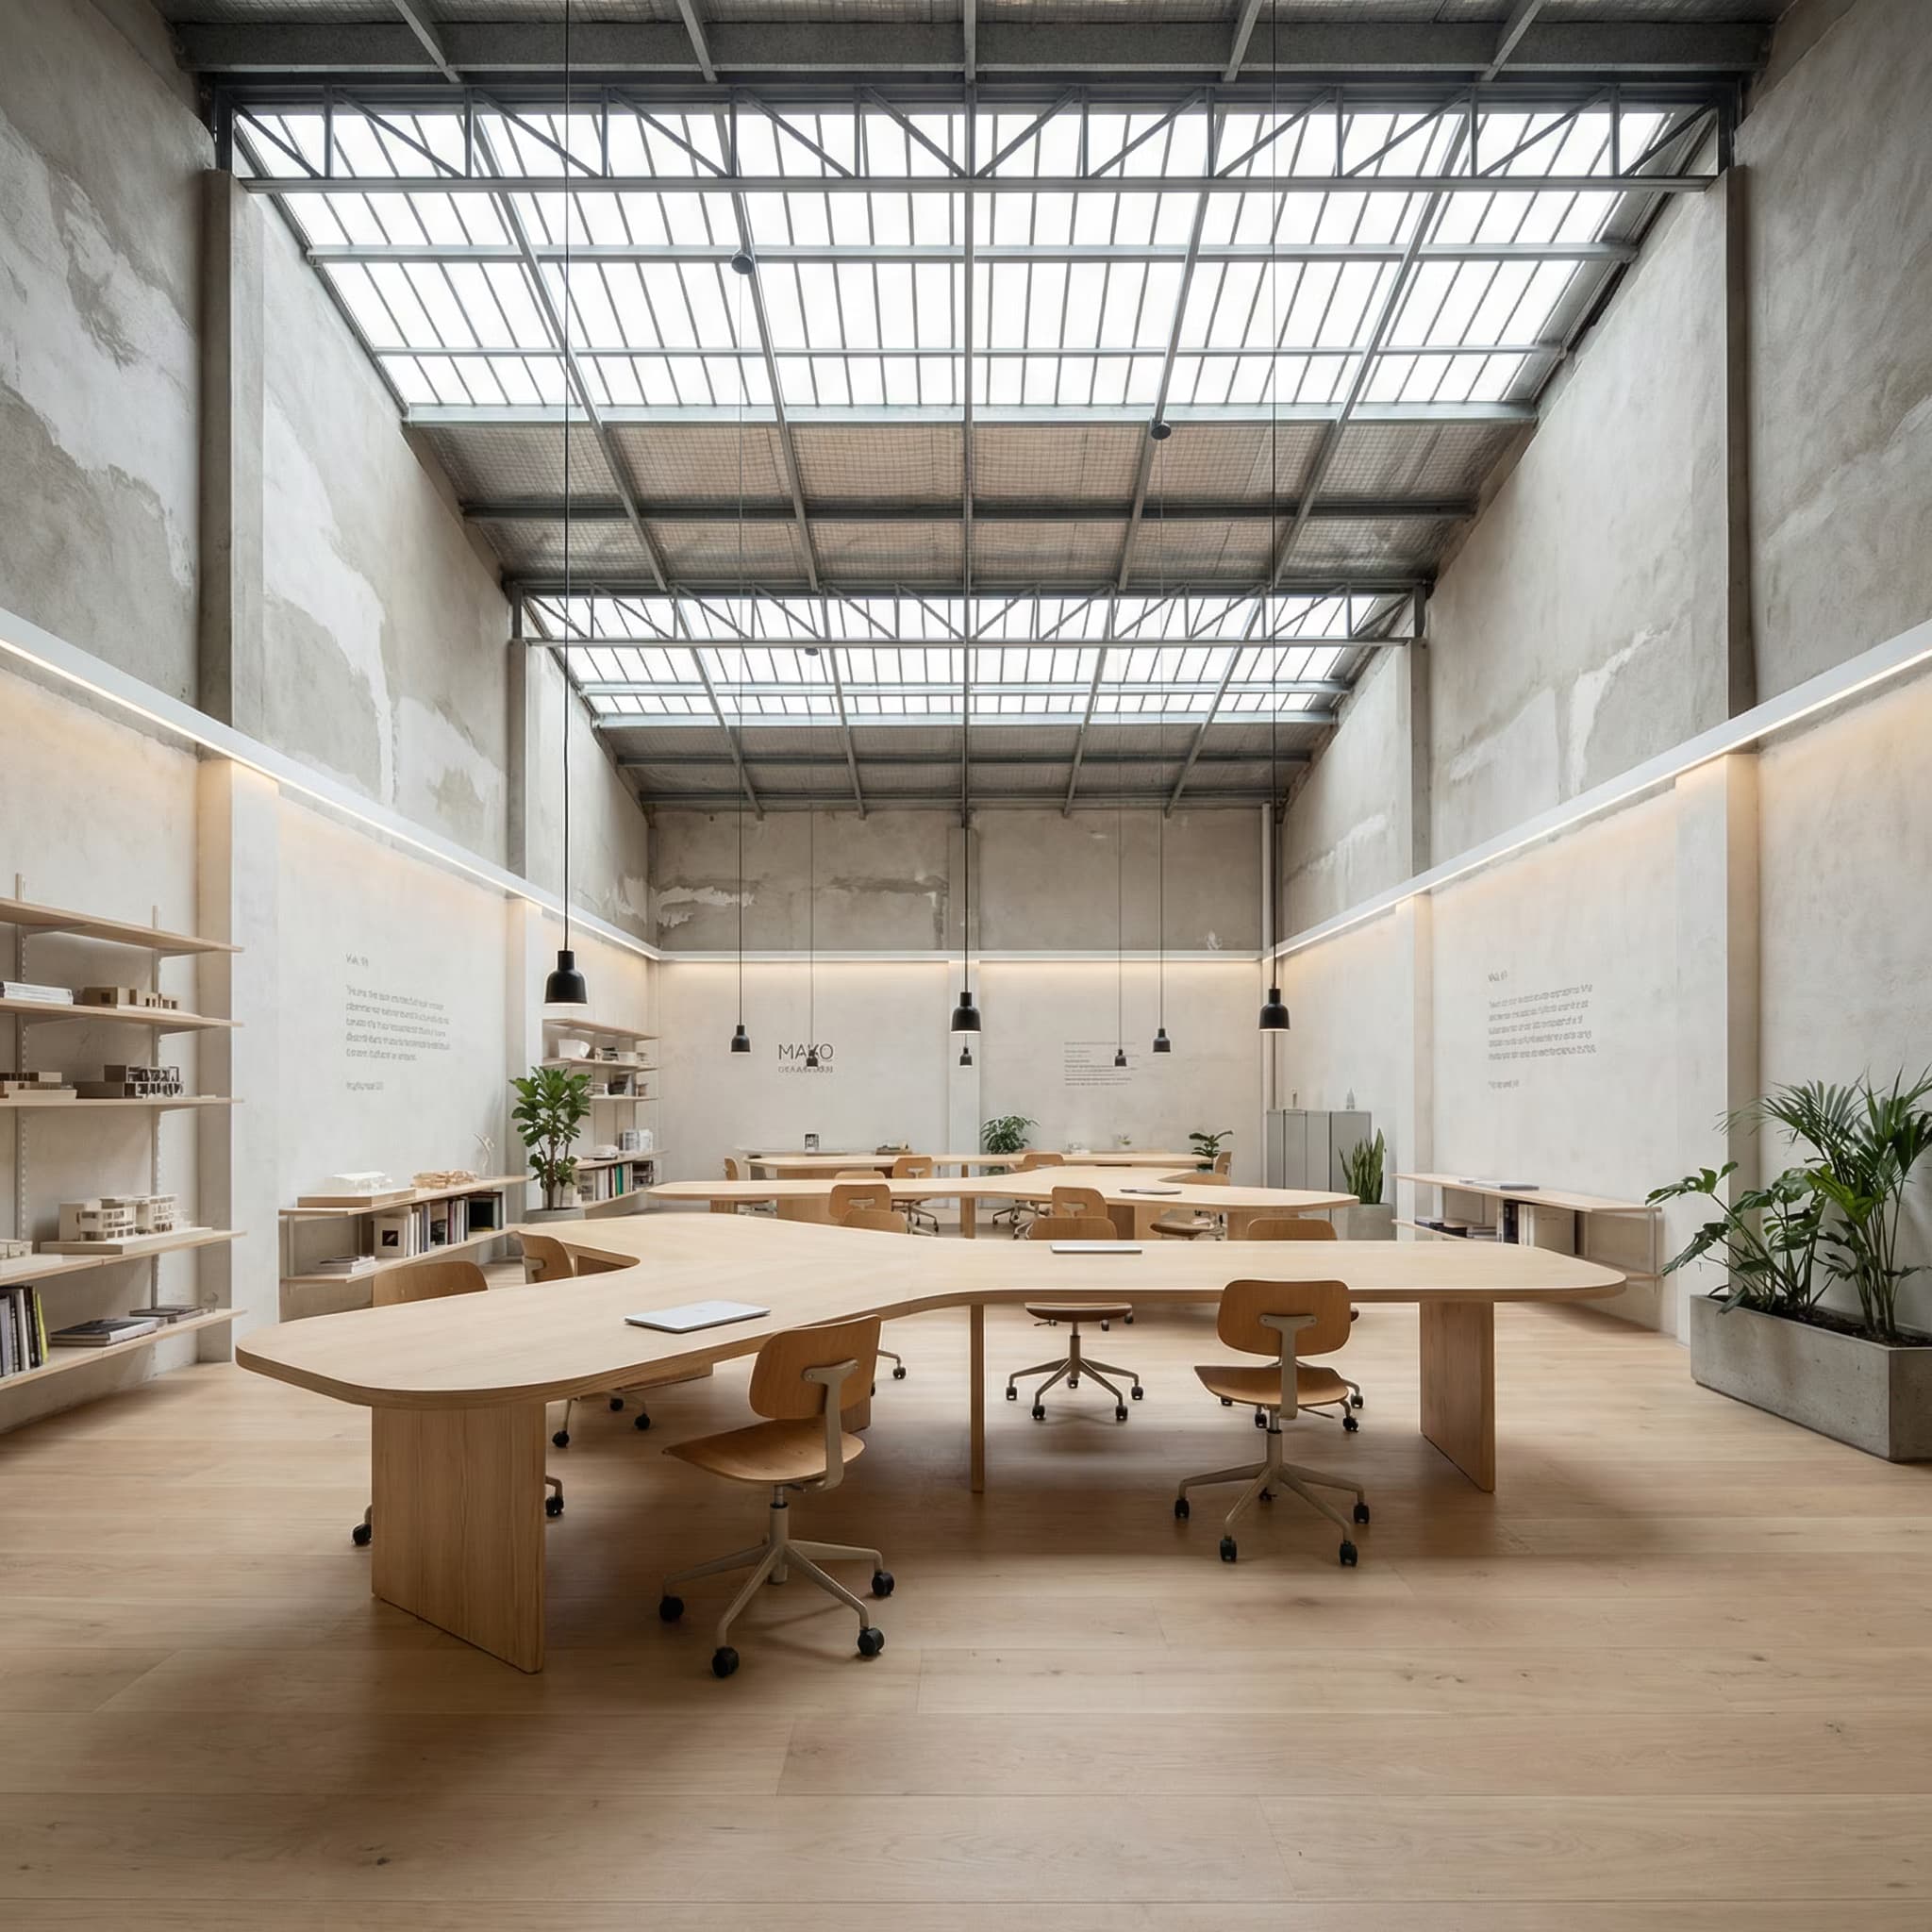
Photo-realistic architectural render from street-level perspective. Modern {{building-type}} designed for flexibility, community, and adaptive reuse within an existing urban block. Exterior features large floor-to-ceiling windows with warm interior lighting visible from the street, creating a welcoming presence connected to street life. Ground-floor entrance is transparent and inviting. Materials: exposed concrete, reclaimed brick, steel frames, warm wood accents. Setting: dense mixed-use neighborhood with realistic urban wear, glass reflections, and pedestrian activity. Interior spaces visible through windows showcase creative, social, energetic atmosphere. Abundant natural daylight during day; warm artificial lighting at night highlights social activity inside. Avoid formal corporate appearance or closed-off facades.

Adaptive Workspace Architecture Render Generator

Generates photo-realistic street-level renders of modern commercial buildings designed for community connection and adaptive reuse. Runs on Midjourney, Flux, and other AI image generators.
32

Interior Photography Concept Generator for AI Image Models

Generates editorial-style interior architectural photographs with magazine-quality composition, lighting, and symmetry. Runs on Midjourney, Flux, and similar AI image generation models.

30

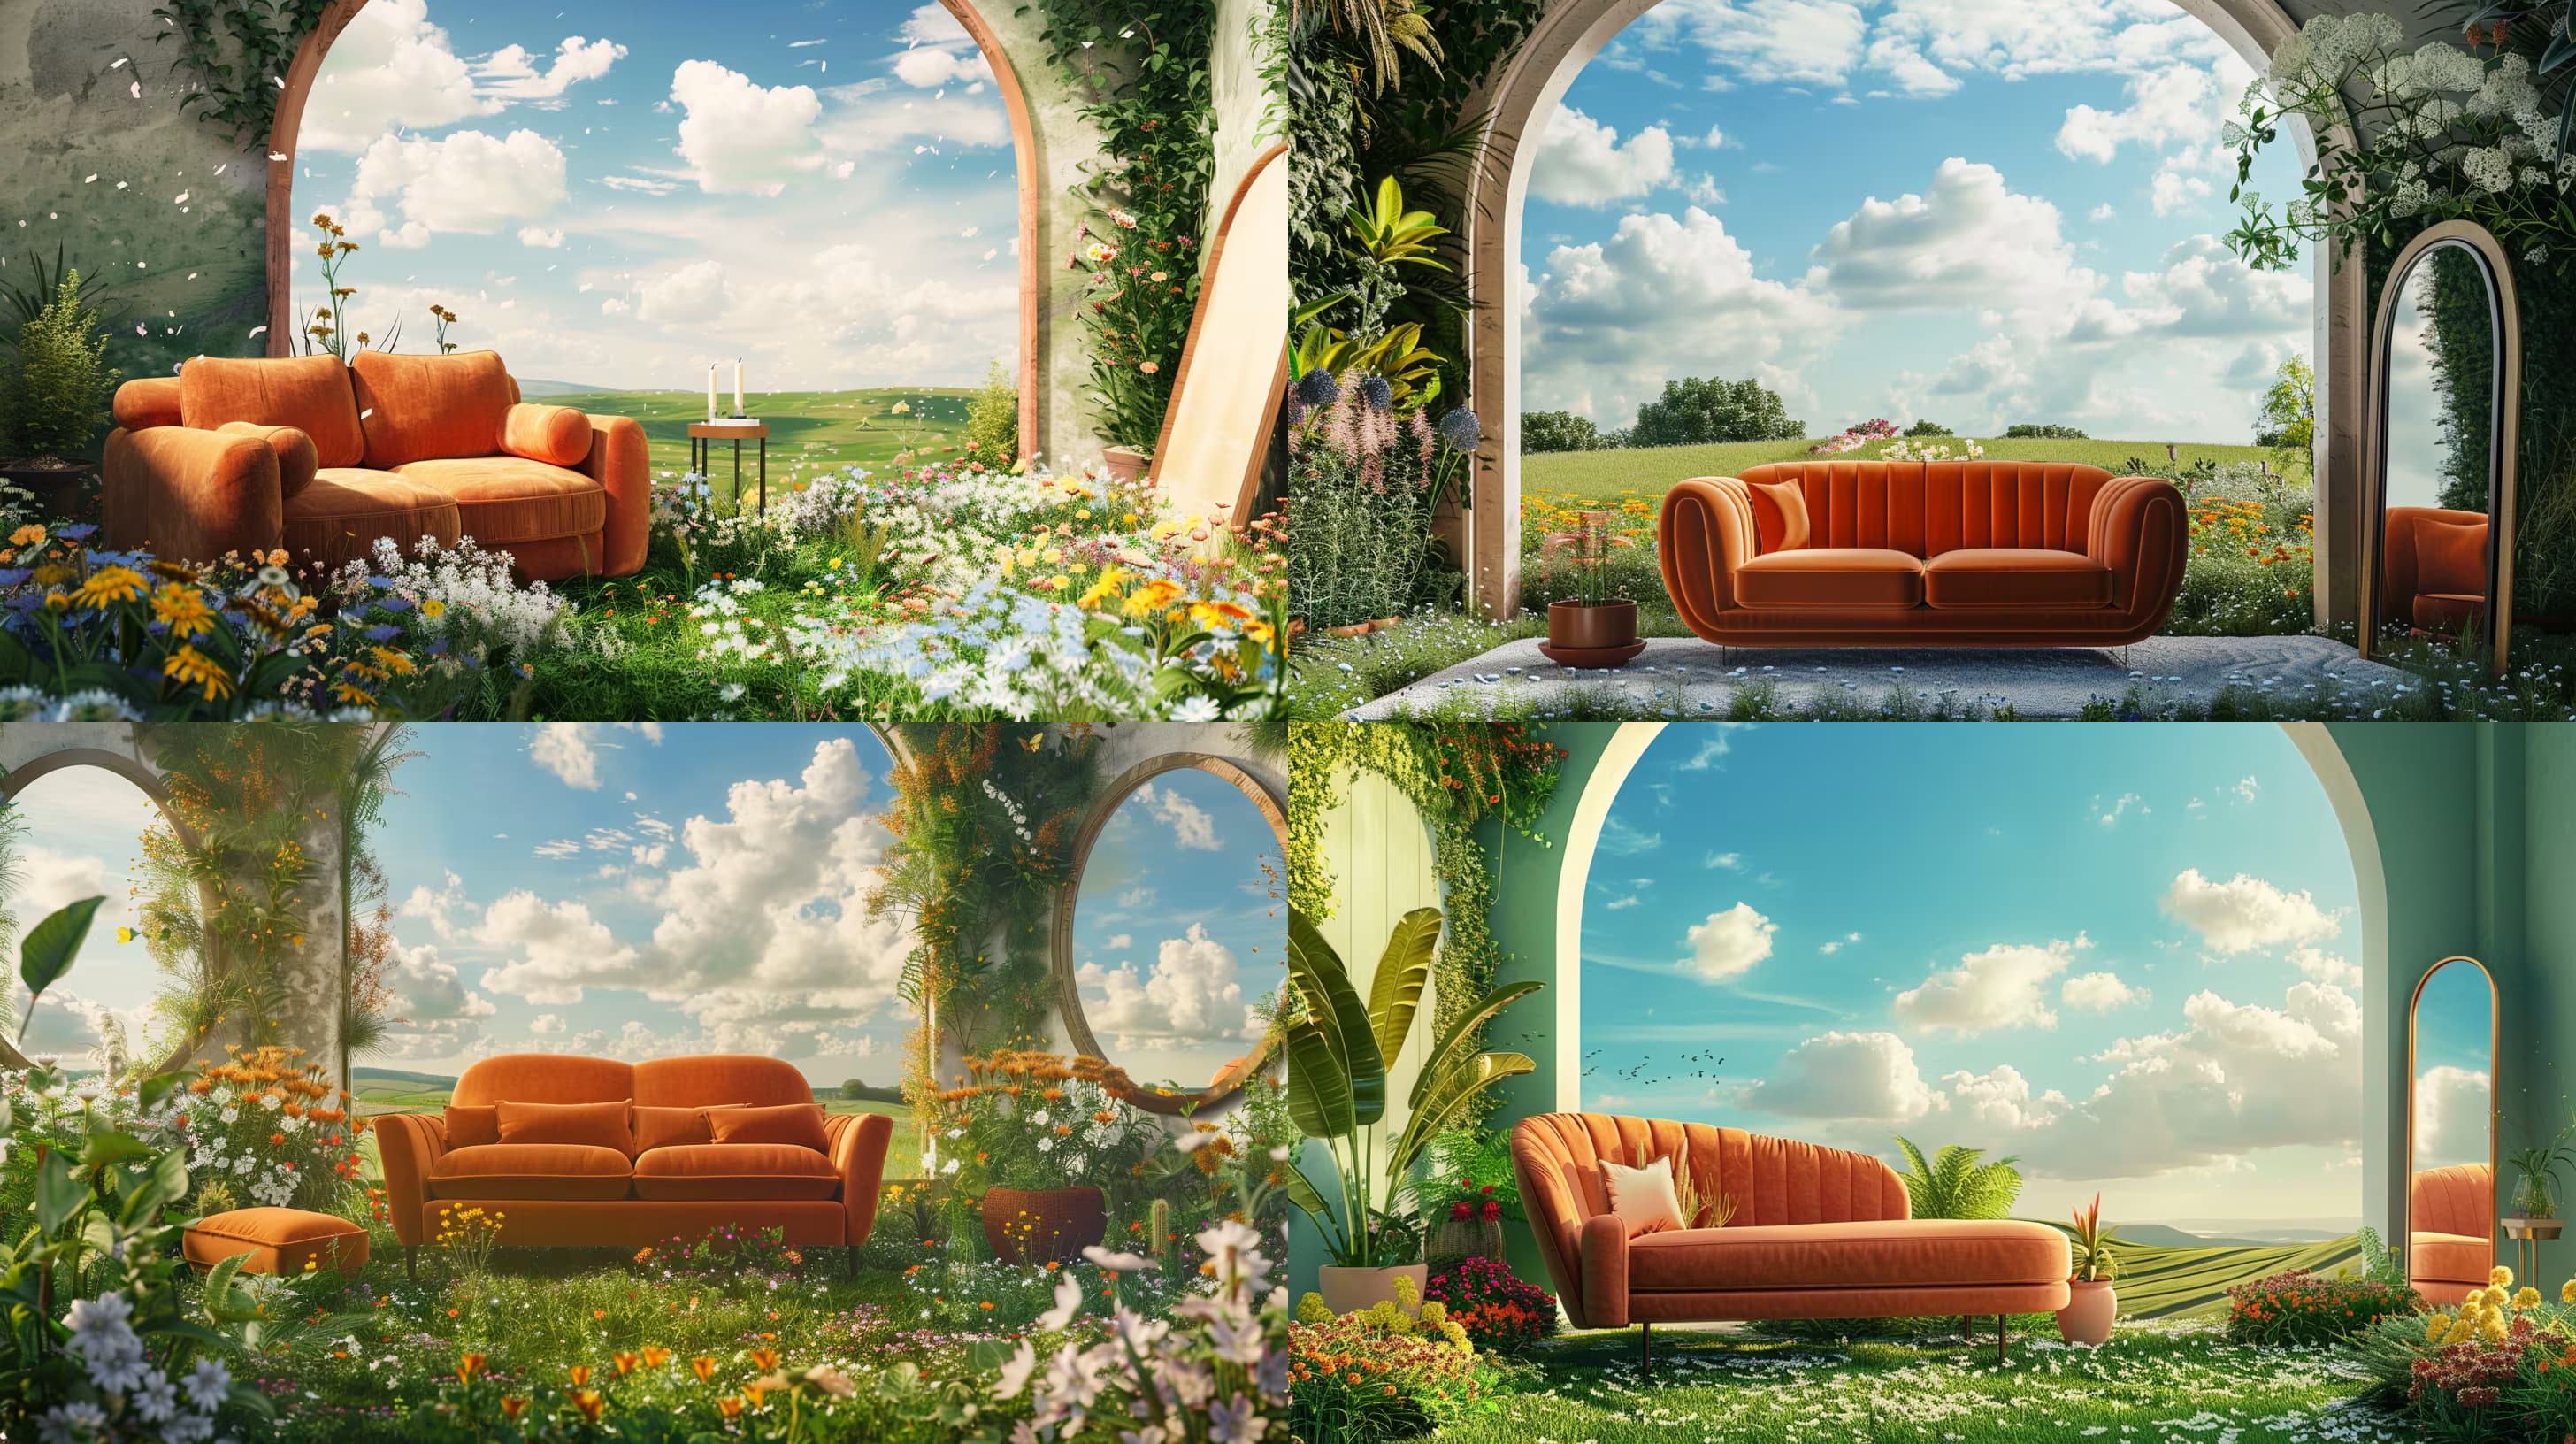
Hyper-Realistic Outdoor Living Room Scene Generator

Generates a surreal outdoor living room scene blending natural landscapes with contemporary interior furniture, featuring floating clouds, arched openings, and customizable views. Runs on Midjourney, Flux, and similar image models.

29

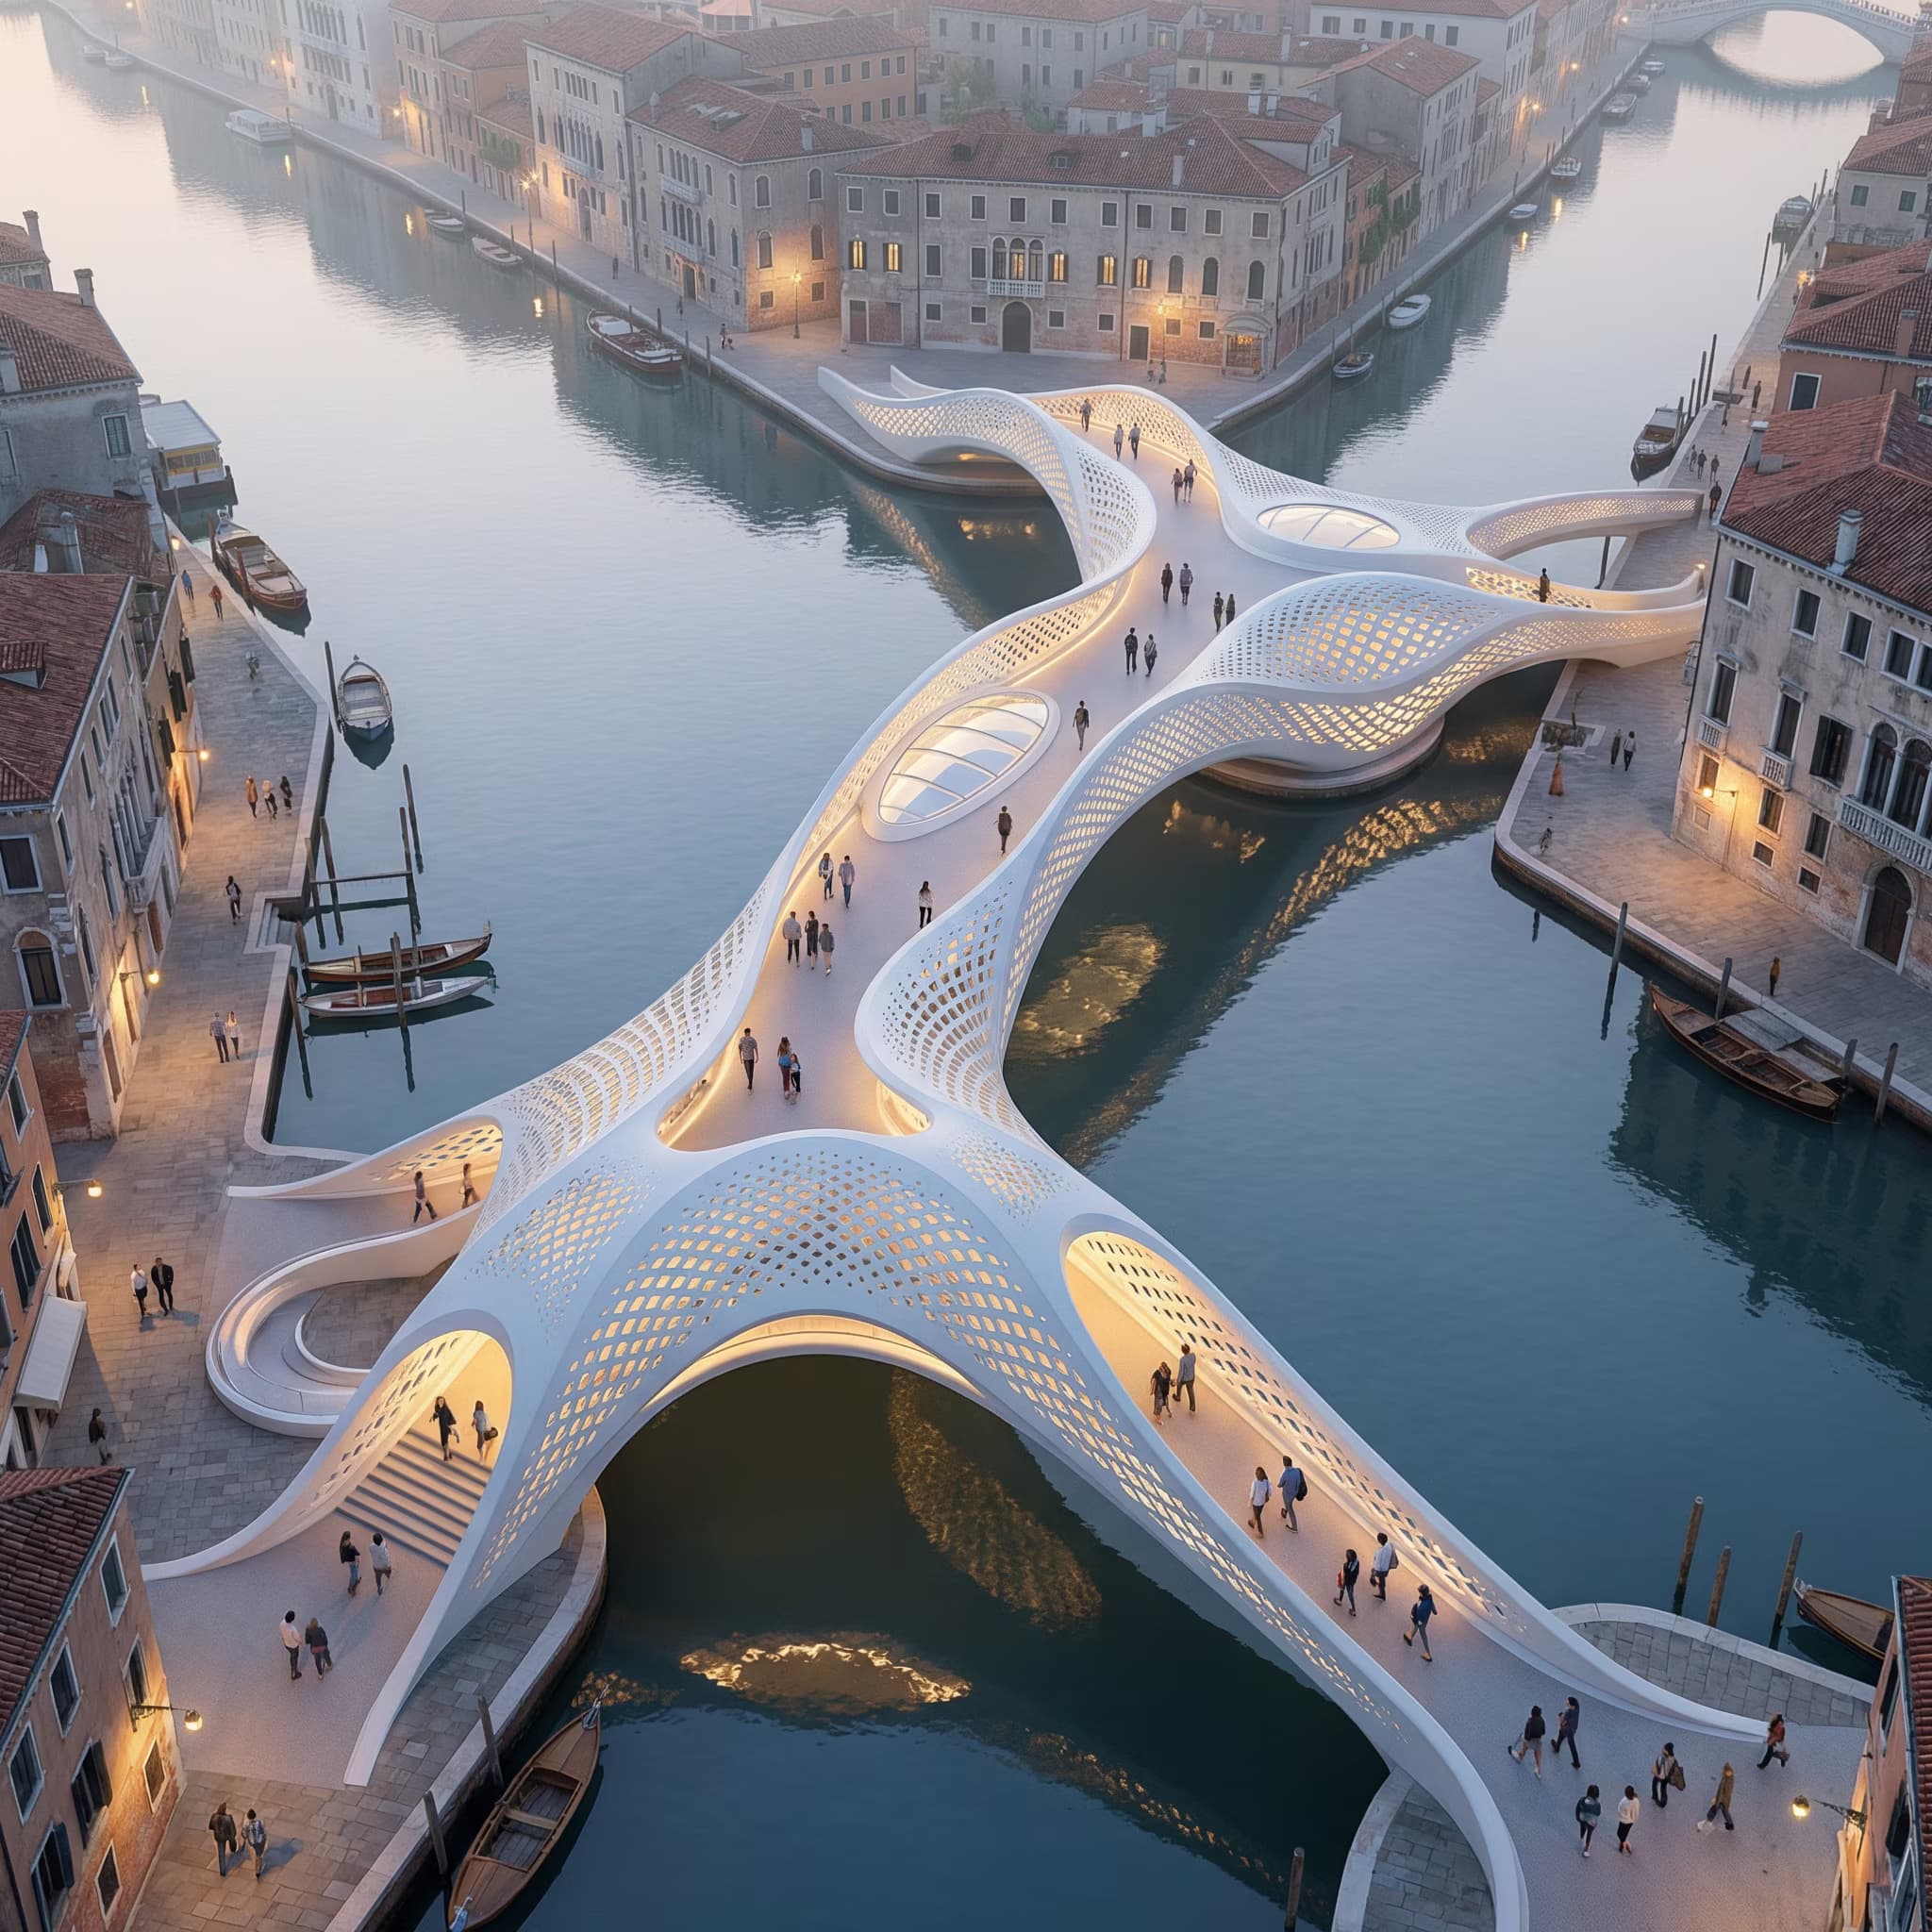
Parametric Bridge-Park Architectural Visualization

Generates photorealistic renderings of futuristic pedestrian bridge-park structures with flowing biomorphic geometry, parametric lattice panels, and waterfront integration for Midjourney, Flux, and Nano Banana.

28
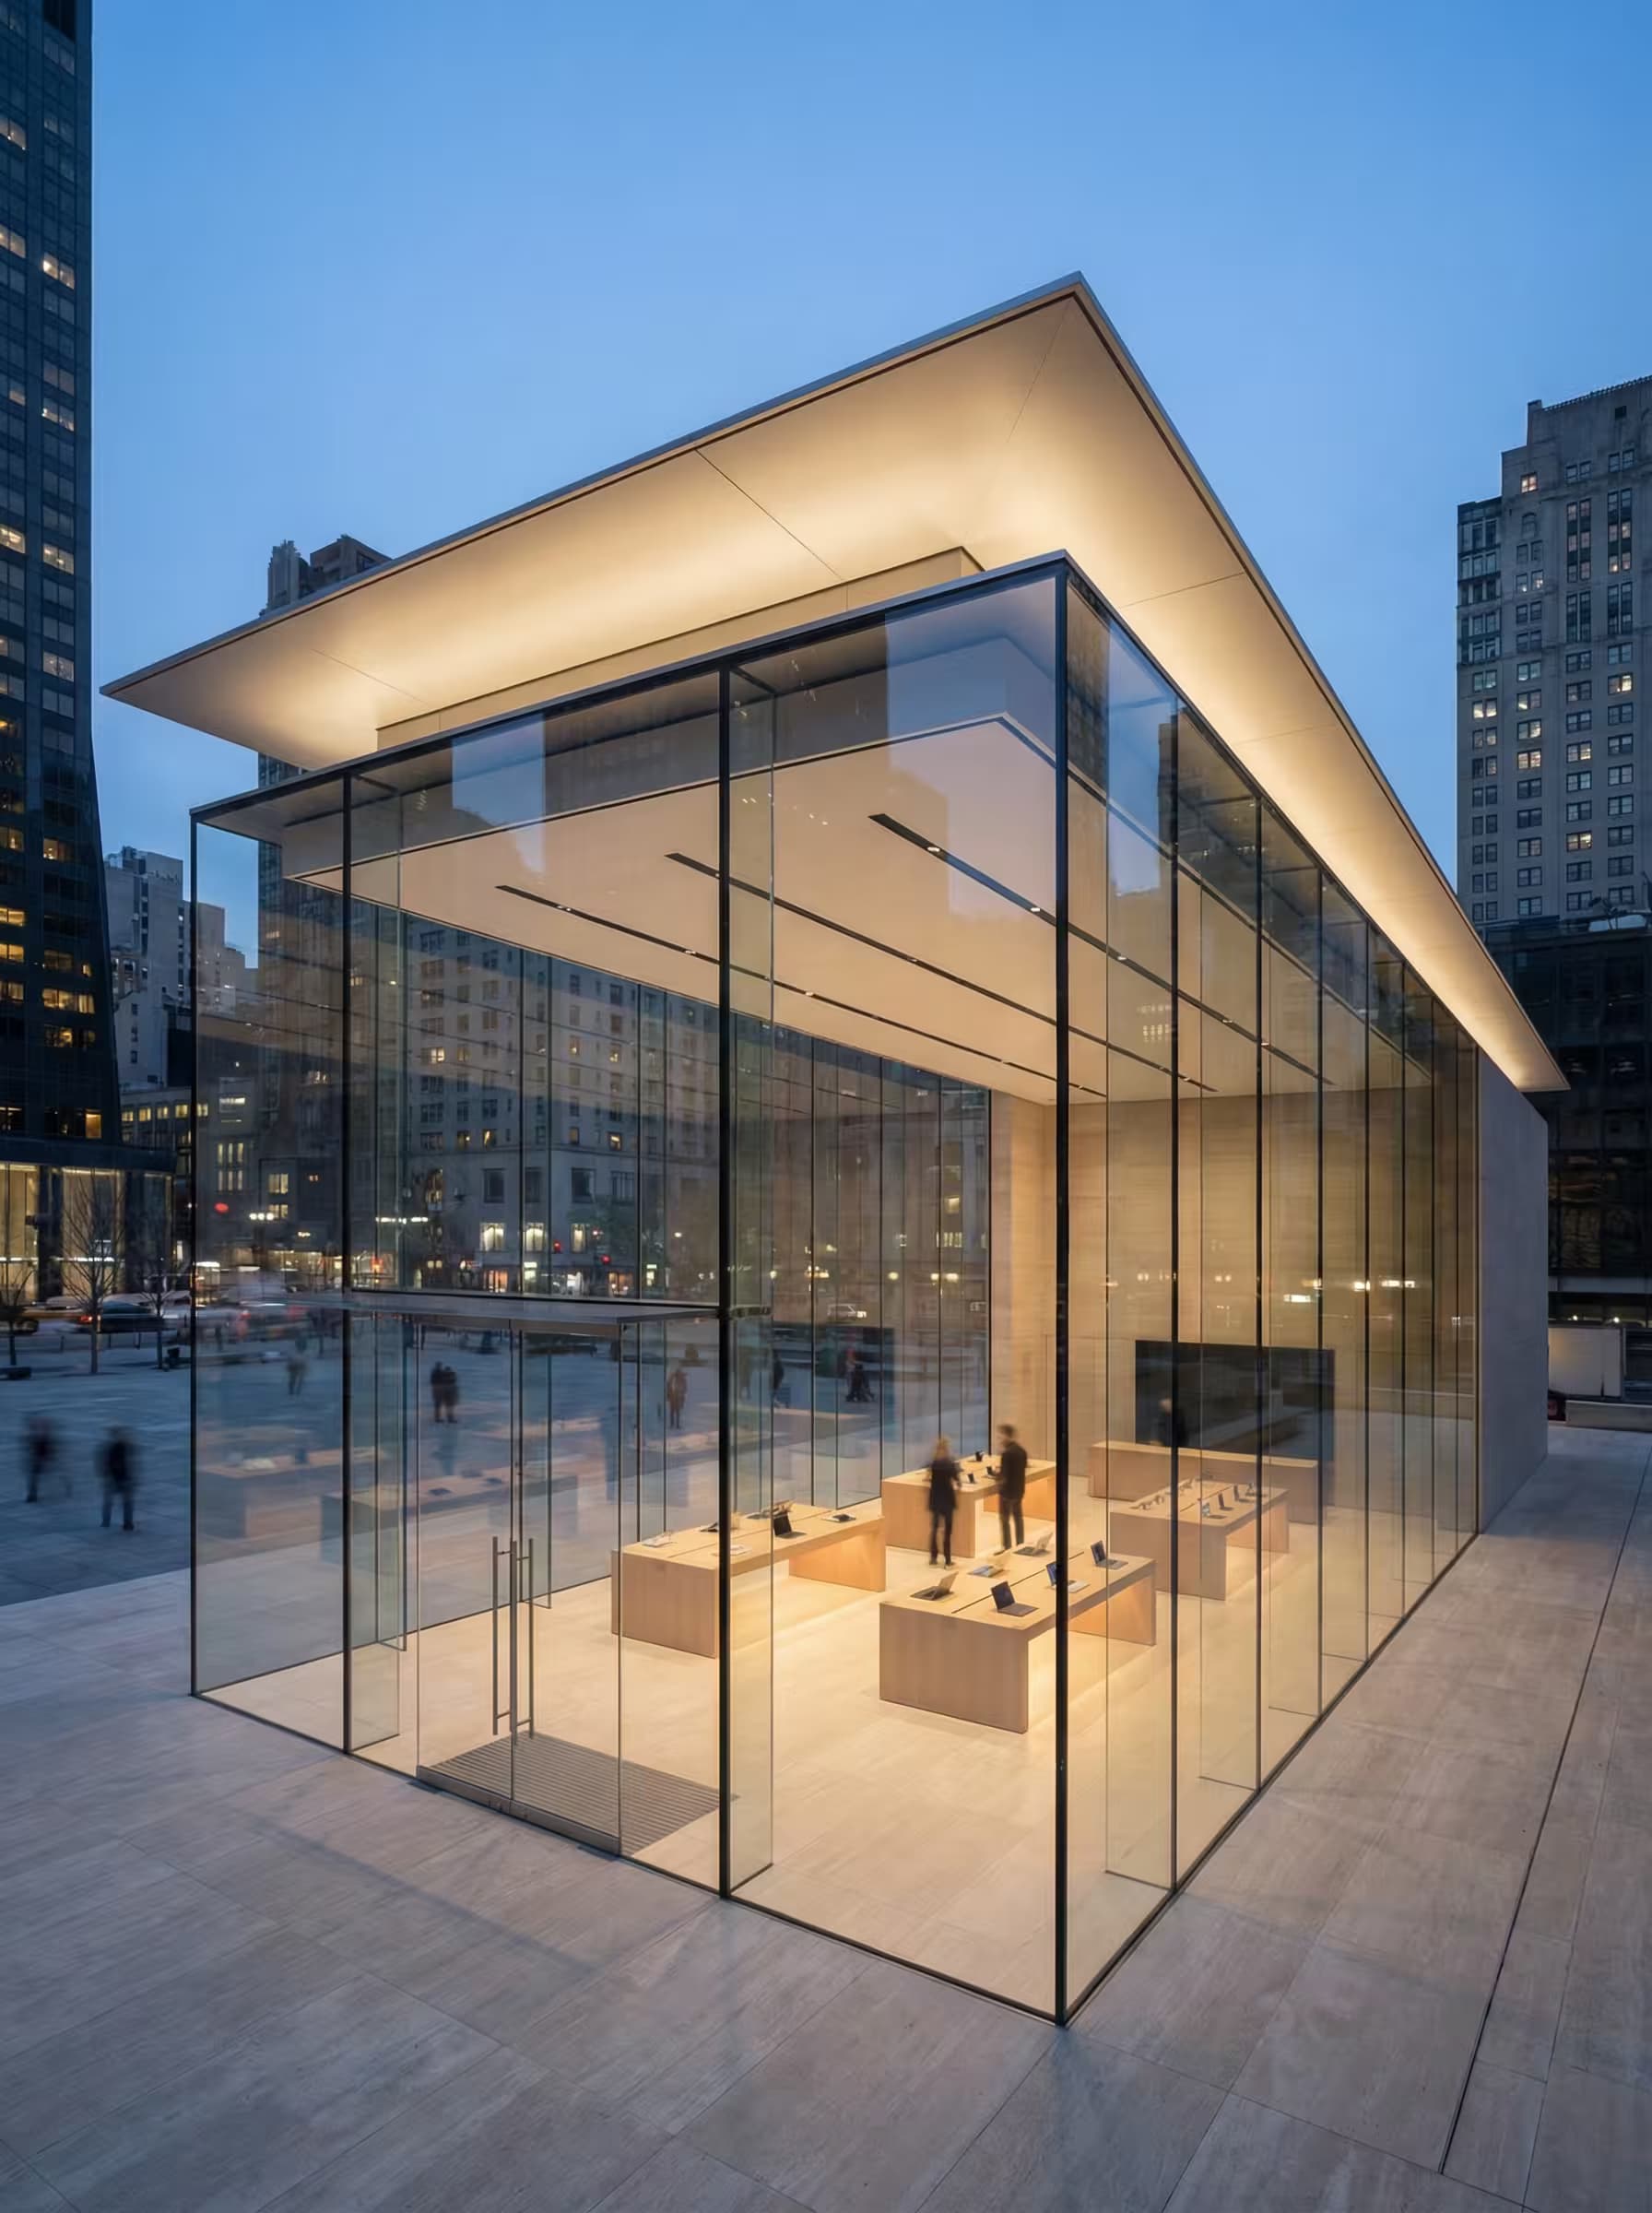
Hyper-realistic architectural visualization of a {{building-type}}, wide-angle eye-level exterior shot. Radical transparency and minimalism: full-height ultra-clear glass facade with seamless joints, minimal steel structure hidden within the glass, pure rectangular geometry with floating roof effect, frameless entrance with invisible doors. Materials: ultra-clear structural glass with {{material-accents}}. {{setting}} context. Lighting shows maximum daylight penetration with soft reflections and warm interior glow. Physically accurate reflections, shadows, and glass refractions. Calm, premium, futuristic, timeless atmosphere. Avoid ornamentation, complex textures, decorative facade elements.

Transparent Architecture Visualization Generator

Generates hyper-realistic renderings of transparent glass buildings with ultra-clear facades, minimal steel structures, and physically accurate lighting. Runs on Midjourney, Flux, and similar image generation models.

26

What are DALL-e prompts for Real Estate Agents?

DALL-e prompts for Real Estate Agents are engineered instructions that already work, written and tested for DALL-E. These are not one-line questions. Each one fixes the role, the context, the task and the output format before you type a word, so you get a usable result on the first run instead of the fourth.

They cover the work Real Estate Agents actually get asked for: research and briefs, copy and content, analysis and reporting, planning, outreach and the admin that eats the day. Open a card to see the full prompt and the output it returns.

Popular on this page right now: "Climate Responsive Green Tower Rendering", "Axonometric Interior Diagram Generator", "Terraced Green Tower Architectural Render Prompt".

31 on this page, every one scoped to Real Estate Agents. Free to read, free to copy.

Why these prompts work for Real Estate Agents

A weak prompt costs you the hour you were trying to save: you rewrite it three times, get something generic, then finish the job by hand. An engineered prompt front-loads that thinking once.

In Real Estate Agents that means first drafts you can send, analysis you can act on, and the repetitive work handed off, so the time goes into judgement instead of typing.

Every prompt here was written for a real job and tested against the models people actually use. Nothing scraped from a thread.

How to use these prompts in DALL-E

Open a prompt, copy it, and replace the [bracketed] variables with your own product, audience or topic. The structure around them stays as is. That structure is the part doing the work.

Paste it into DALL-E and run. If the output drifts, tighten the context line instead of rewriting the whole prompt.

No account needed to copy one. No setup, no extension, nothing to install.

Do these prompts only work with DALL-E?

They are tuned for DALL-E, but the skeleton of role, context, task and format carries over to any capable model. Swap model-specific settings like tone or length when you move.

Are these AI prompts free to use?

A big part of the library is free: open a prompt, copy it, use it. Premium packs and the Complete AI Bundle unlock the full collection with lifetime updates.

How do I adapt these prompts to my use case?

Start with the [variables]: niche, audience, constraints. If the result still misses, add one example of the output you want. A single good example beats three extra instructions.

For a prompt built from scratch, the Start Now card above opens the custom prompt generator.

Related resources

DALL-E Prompts for Real Estate Agents | God of Prompt